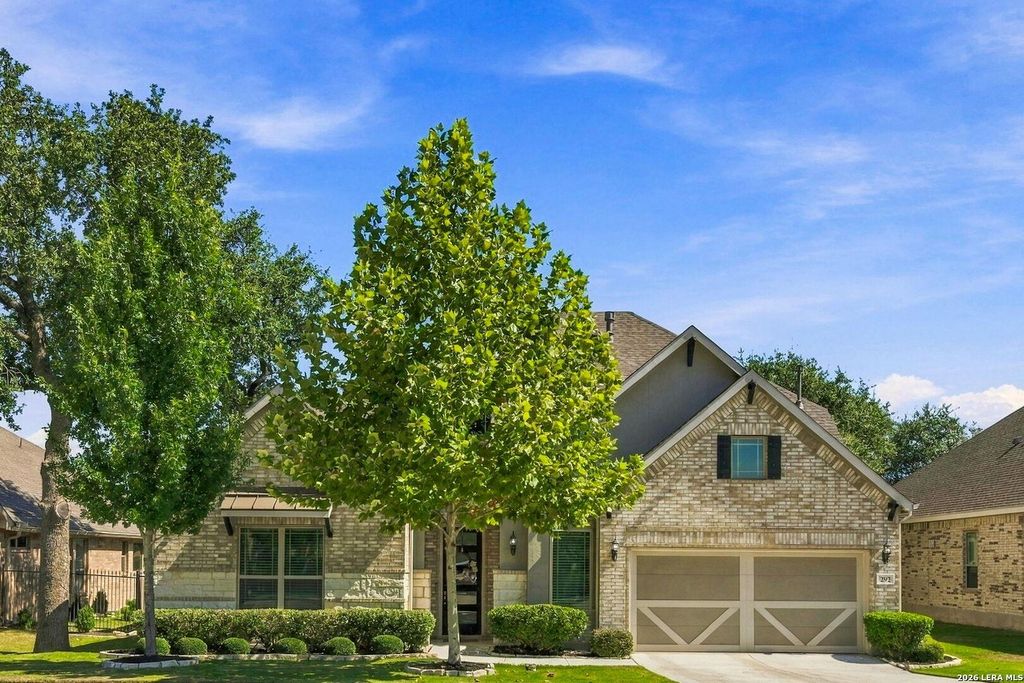
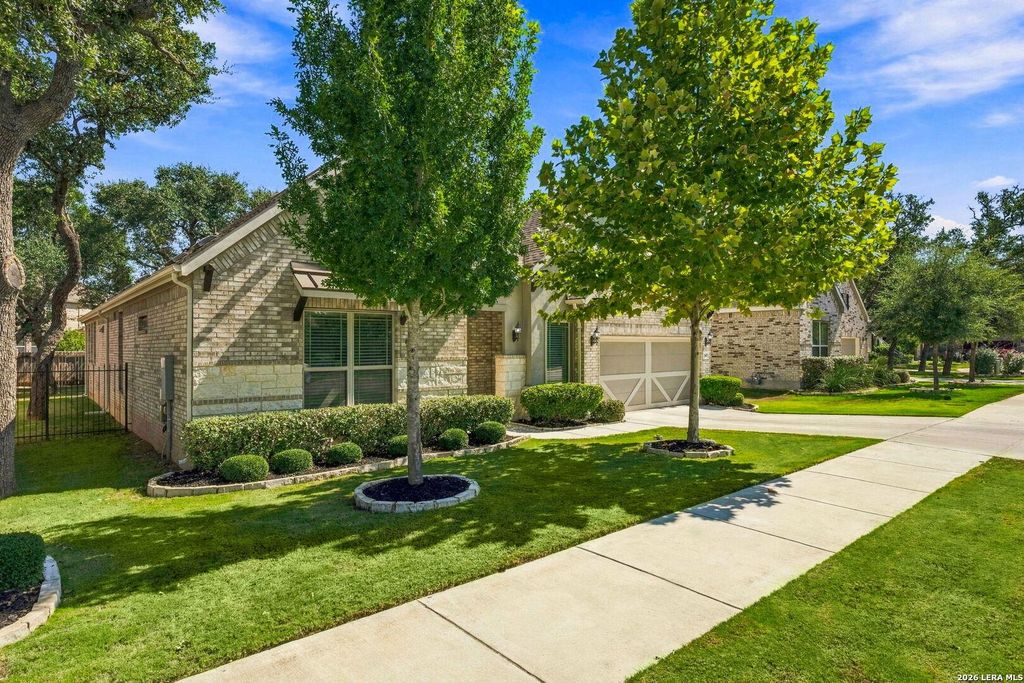
[[800]]292 WOODS OF BOERNE BLVD is listed for sale at 559,900. The Single-Family property has 4 bedrooms, 3 Full Bathrooms, 2994 square feet, and was built in 2021.[[500]]Welcome to 292 Woods of Boerne Blvd, where soaring ceilings, generous living spaces, and thoughtful finishes create a home that feels both refined and welcoming. Meticulously cared for by its original owners, this 4 bedroom, 3 full bath residence feels like new and is ready for its next chapter. The open floor plan is made for everyday living and gathering with family friends. A stunning gas fireplace anchors the living area, while the beautifully appointed kitchen features custom cabinetry, quartz countertops, abundant storage, a farmhouse sink, and a massive breakfast bar, an ideal spot for casual meals, homework, and entertaining! Beautiful, wood-look tile flooring adds warmth and timeless style with durability and easy maintenance! The flexible layout offers the primary suite and a secondary bedroom downstairs, with two additional bedrooms and a shared bath upstairs. The primary bedroom boasts custom panel molding, tons of natural light, gorgeous views of the backyard. The luxu
Welcome to 292 Woods of Boerne Blvd, where soaring ceilings, generous living spaces, and thoughtful finishes create a home that feels both refined and welcoming. Meticulously cared for by its original owners, this 4 bedroom, 3 full bath residence feels like new and is ready for its next chapter. The open floor plan is made for everyday living and gathering with family & friends. A stunning gas fireplace anchors the living area, while the beautifully appointed kitchen features custom cabinetry, quartz countertops, abundant storage, a farmhouse sink, and a massive breakfast bar, an ideal spot for casual meals, homework, and entertaining! Beautiful, wood-look tile flooring adds warmth and timeless style with durability and easy maintenance! The flexible layout offers the primary suite and a secondary bedroom downstairs, with two additional bedrooms and a shared bath upstairs. The primary bedroom boasts custom panel molding, tons of natural light, & gorgeous views of the backyard. The luxu
MLS#
SA2023086
List Price
$559,900 ($187/Sqft.)
Listing Status
For Sale
Address
292 WOODS OF BOERNE BLVD
City
Boerne
State
TX
Zip Code
78006
County
Kendall County
Subdivision
THE WOODS OF BOERNE SUBDIVISIO
Legal Description
The Woods Of Boerne Unit 3 Blk 2 Lot 37, .193 Acres
Disclaimer: Lot configuration and dimensions are estimates, not based on personal knowledge and come from a third party (Digital Map Products); therefore, you should not rely on the estimates and perform independent confirmation as to their accuracy
View neighborhood information
Ready to Sell your Home?
Request a complimentary home selling analysis featuring recently sold properties, market trends, home valuations and a personalized market update.
School information is computer generated and may not be accurate or current. Buyer must independently verify and confirm enrollment. Please contact the school district to determine the schools to which this property is zoned.







 Just listed
 Currency converter








 Share
Share


 Erase note
 You currently have no custom folders