[[800]]1414 Corto Dr is listed for sale at 1,998,000. The Residential - Single Family property has 5 bedrooms, 4 Full Bathrooms, 1 Half Bathroom, 4734 square feet, and was built in 2026. The lot size is 22694.8 Square feet.[[500]]New construction transitional architecture home on an expansive corner lot of over half an acre. This transitional-style home pairs modern luxury with timeless charm, featuring striking steel-and-glass entry doors, herringbone hardwood flooring in the foyer, and hardwood floors throughout.The open-concept kitchen is designed for entertaining, with a large quartz island, Caf stainless steel appliances, a professional six-burner gas range with griddle and double ovens, and a second refrigerator. The spacious scullery adds abundant cabinetry, a sink, generous counter space, a side-by-side refrigerator freezer, and a large walk-in pantry. A window-filled semi-formal dining room offers built-in cabinetry and wine storage, with additional wine storage along the stairway. The private downstairs primary suite features a high vaulted ceiling, a modern wood-paneled accent wall, and views of the oversized backyard. Sliding glass doors open to the covered patio, where remote-controlled retractable screens add comfort. The spa-inspired bath includes a separate tub and shower, while the customized walk-in closet offers washer and dryer connections. A second downstairs bedroom includes an ensuite bath. The spacious living room centers on a cast-stone fireplace with floating shelves and built-in cabinetry. Upstairs, custom steel stair balusters, teardrop pendant lighting, and a mirrored landing leed to a generous game room with built-ins, a large laundry room, and bedrooms with walk-in closets. Enjoy indoo
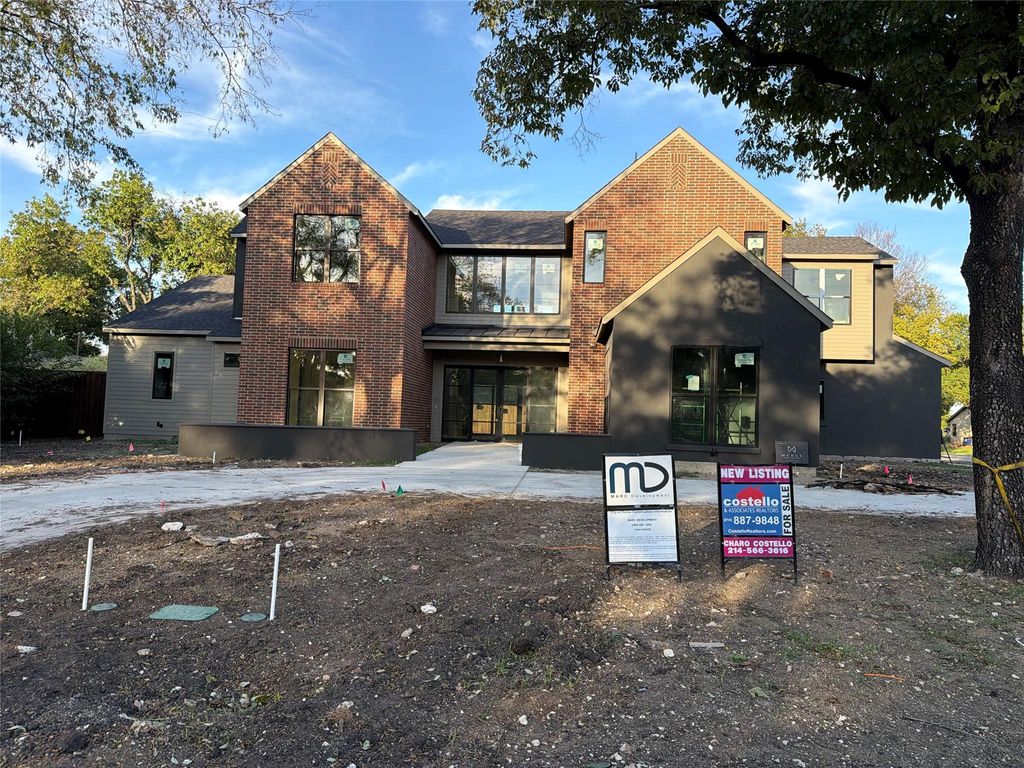
New construction transitional architecture home on an expansive corner lot of over half an acre. This transitional-style home pairs modern luxury with timeless charm, featuring striking steel-and-glass entry doors, herringbone hardwood flooring in the foyer, and hardwood floors throughout.
The open-concept kitchen is designed for entertaining, with a large quartz island, Café stainless steel appliances, a professional six-burner gas range with griddle and double ovens, and a second refrigerator. The spacious scullery adds abundant cabinetry, a sink, generous counter space, a side-by-side refrigerator & freezer, and a large walk-in pantry. A window-filled semi-formal dining room offers built-in cabinetry and wine storage, with additional wine storage along the stairway. The private downstairs primary suite features a high vaulted ceiling, a modern wood-paneled accent wall, and views of the oversized backyard. Sliding glass doors open to the covered patio, where remote-controlled retractable screens add comfort. The spa-inspired bath includes a separate tub and shower, while the customized walk-in closet offers washer and dryer connections. A second downstairs bedroom includes an ensuite bath. The spacious living room centers on a cast-stone fireplace with floating shelves and built-in cabinetry. Upstairs, custom steel stair balusters, teardrop pendant lighting, and a mirrored landing leed to a generous game room with built-ins, a large laundry room, and bedrooms with walk-in closets. Enjoy indoor-outdoor living on the covered back porch, complete with remote-controlled screens and a built-in Blaze gas grill. Professionally landscaped grounds, LED recessed lighting, Low-E tilt-in windows. Ample 3-car garage with trackless EGDO. A 2-10 builder’s warranty is included. Thoughtfully designed with refined finishes and generous indoor and outdoor living spaces, this Casa Linda Estates home offers a distinctive setting and an exceptional array of amenities.
Disclaimer: Lot configuration and dimensions are estimates, not based on personal knowledge and come from a third party (Digital Map Products); therefore, you should not rely on the estimates and perform independent confirmation as to their accuracy
View neighborhood information
Ready to Sell your Home?
Request a complimentary home selling analysis featuring recently sold properties, market trends, home valuations and a personalized market update.
School information is computer generated and may not be accurate or current. Buyer must independently verify and confirm enrollment. Please contact the school district to determine the schools to which this property is zoned.





 Just listed
 Currency converter





 Share


 Erase note
 You currently have no custom folders