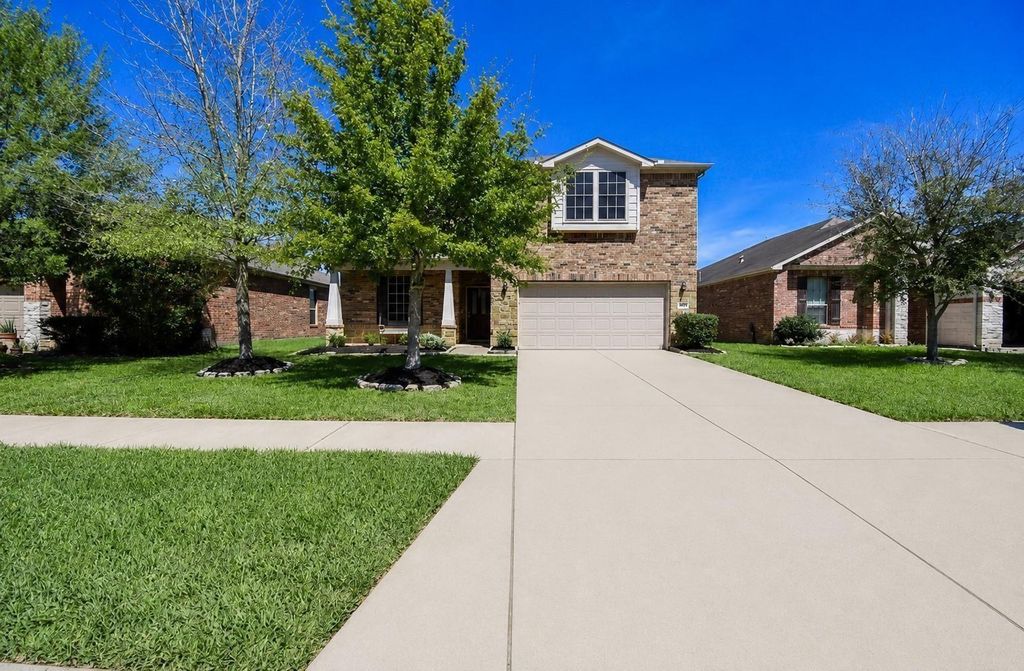
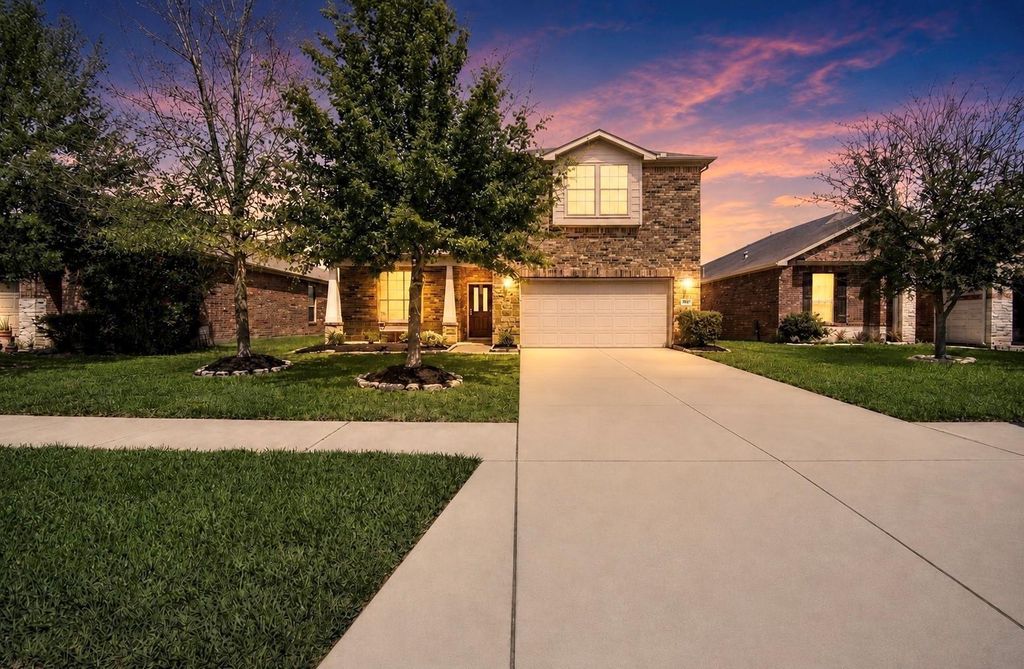
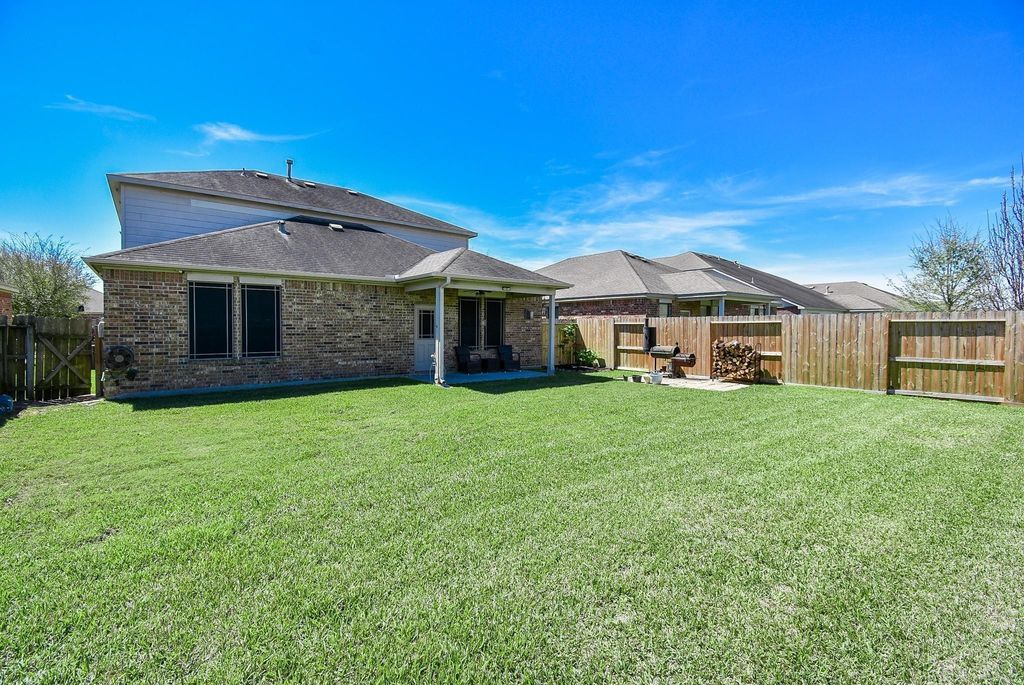
[[800]]8207 Running Brook Ln is listed for sale at 325,000. The Single-Family property has 4 bedrooms, 2 Full Bathrooms, 1 Half Bathroom, 2586 square feet, and was built in 2013. The lot size is 6240 Square feet.[[500]]Why wait to build when you can start living? This beautifully maintained, move-in-ready home offers the fresh feel buyers love with the charm and character of an established neighborhood. Enjoy mature trees, completed fencing, window coverings, and thoughtful upgrades already in placesaving you time, money, and months of post-closing projects. Inside, youll find an open-concept layout with spacious living areas, a stylish kitchen perfect for gathering, and a private primary suite designed for relaxation. The covered patio and backyard provide the ideal setting for morning coffee, weekend cookouts, or quiet evenings. Conveniently located in a sought-after Richmond community with easy access to shopping, dining, major highways, and top-rated Lamar CISD schools. Experience the comfort, convenience, and value of a home thats ready to welcome you from day one. Schedule your private showing today!
Why wait to build when you can start living? This beautifully maintained, move-in-ready home offers the fresh feel buyers love with the charm and character of an established neighborhood. Enjoy mature trees, completed fencing, window coverings, and thoughtful upgrades already in place—saving you time, money, and months of post-closing projects. Inside, you'll find an open-concept layout with spacious living areas, a stylish kitchen perfect for gathering, and a private primary suite designed for relaxation. The covered patio and backyard provide the ideal setting for morning coffee, weekend cookouts, or quiet evenings. Conveniently located in a sought-after Richmond community with easy access to shopping, dining, major highways, and top-rated Lamar CISD schools. Experience the comfort, convenience, and value of a home that's ready to welcome you from day one. Schedule your private showing today!
Disclaimer: Lot configuration and dimensions are estimates, not based on personal knowledge and come from a third party (Digital Map Products); therefore, you should not rely on the estimates and perform independent confirmation as to their accuracy
View neighborhood information
Ready to Sell your Home?
Request a complimentary home selling analysis featuring recently sold properties, market trends, home valuations and a personalized market update.
School information is computer generated and may not be accurate or current. Buyer must independently verify and confirm enrollment. Please contact the school district to determine the schools to which this property is zoned.










 Currency converter








 Share
Share


 Erase note
 You currently have no custom folders