loading

4309 Palmer Dr

Mansfield, TX 76063
Get Directions →
Sold
Sold
$552,001 - $627,000
Sold on September 23, 2026
5 Bedroom(s)
3 Full & 1 Half Bath(s)
3,763 Sqft
8,407 Lot Sqft
Residential - Single Family

Get full access to Premium Content

Premium Content such as Sold Prices, Property History Reports and Saved Searches.

Sign in to view Premium Content

Description

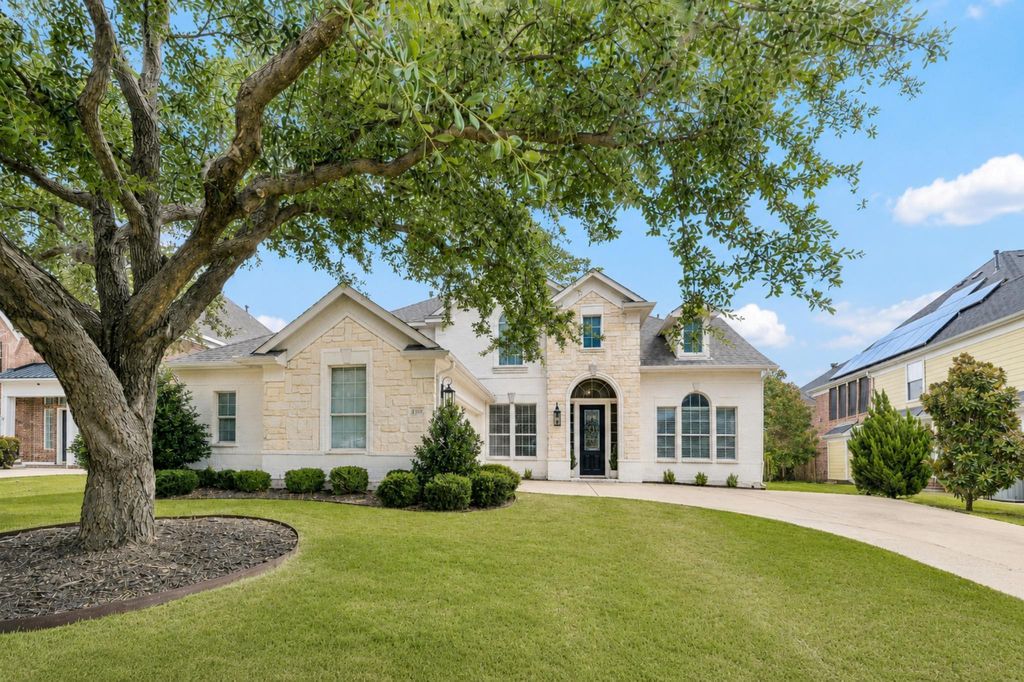
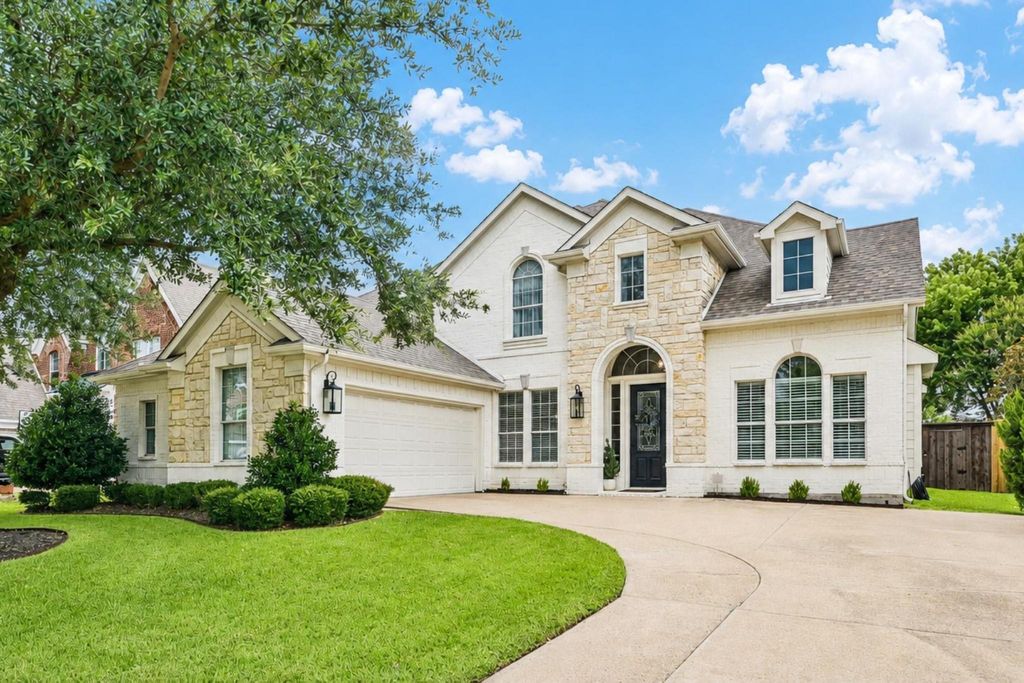
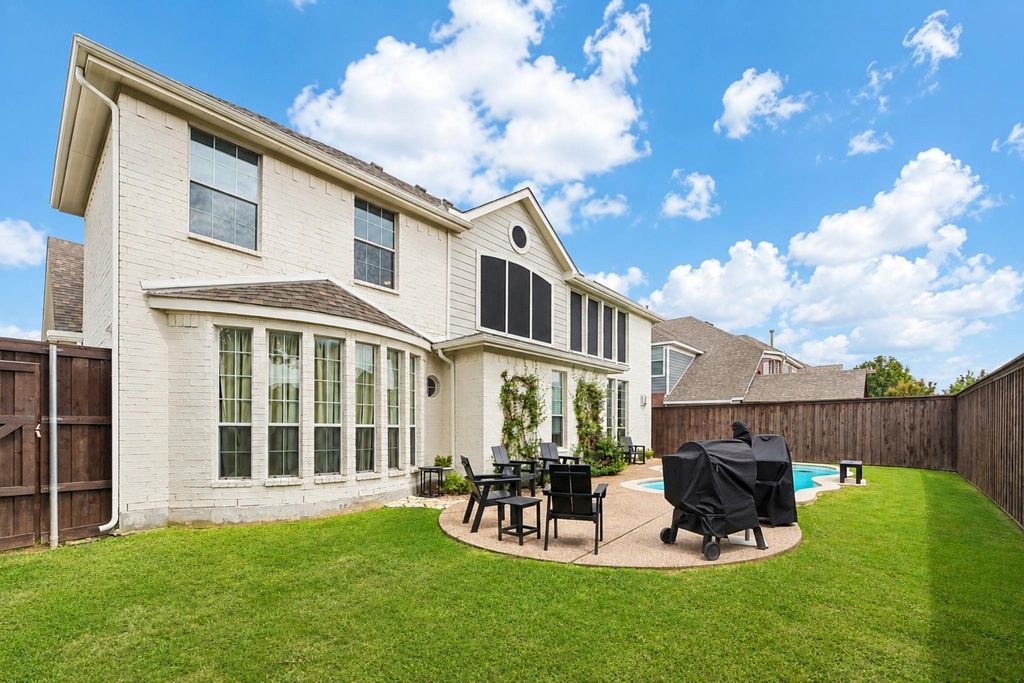
This is a substantial, extensively updated home with the kind of space, layout, and overall feel that doesn't come up all that often. The white painted brick and stone exterior, mature oak tree, fresh landscaping, and dramatic entry all make a strong first impression, and once inside, the home keeps delivering. Soaring ceilings, a curved staircase, updated flooring, fresh paint, crown molding, trim work, and newer lighting give the house a much more current look than buyers may expect. The family room is a true centerpiece with large windows and a floor to ceiling stone fireplace wall completed in 2025. The kitchen has the size and function buyers want, with an island, granite counters, white cabinetry, subway tile backsplash, stainless appliances replaced in 2024, a butler’s pantry, built-in desk, and breakfast area. The downstairs primary suite is a major selling point, with a fully remodeled bath completed in 2023 that includes dual vanities, granite counters, new tile and flooring, an expanded shower with bench and ledge, a separate tub, and a large walk-in closet. The flexible floor plan offers four bedrooms plus a private downstairs office that can also serve as an optional fifth bedroom. Formal living and dining rooms, three upstairs bedrooms, an open loft-style second living area, a separate game or media room, and an upstairs desk space add even more versatility. The improvement list here is worth noting, including 2023 roof, Romabio exterior paint, a full primary bath remodel, updated upstairs full baths, pool resurfacing with new tile, stone capping, filter and pump work, 2024 kitchen appliances, LED lighting, front yard landscaping and irrigation, an 8-foot privacy fence, and extensive 2025 interior work that included first-floor LVP, crown molding, trim, paint and woodwork refreshes, updated switches, and the striking stone fireplace wall. Tankless hot water heater and both ACs (2017).

MLS#
NTREIS-21329603
List Price
$575,000 ($153/Sqft.)
Sold Price Range
$552,001 - $627,000
Listing Status
Sold
Address
4309 Palmer Dr
City
Mansfield
State
TX
Zip Code
76063
County
Tarrant County
Subdivision
Mansfield Natl Sec A & B
Legal Description
MANSFIELD NATL SECTION A & B BLOCK 13 LOT 38
Property Type
Residential - Single Family
Bedroom
5 Bedroom(s)
Bath
3 Full & 1 Half Bath(s)
Garages
2 / Attached
Stories
2
Architecture Style
Traditional
Year Built
2005 / Appraisal District
Building Size
3,763 Sqft/Appraisal District
Lot Size
8,407 Sqft./Appraisal District
Maintenance Fee
$440 / Annually

Rooms

Living
13 x 12, 1st
Dining
12 x 15, 1st
Kitchen
21 x 16, 1st
Primary Bedroom
18 x 20, 1st
Bedroom
12 x 11, 2nd
Bedroom
13 x 12, 2nd
Bedroom
13 x 12, 2nd
Game Room
12 x 13, 2nd
Media Room
15 x 15, 2nd

Interior

Number Of Living Area
3
Fireplace
1/Blower Fan,Family Room,Gas,Gas Logs,Glass Doors,Heatilator,Masonry,Stone
Floors
Carpet, Luxury Vinyl Plank, Tile
Cooling
Zoned
Heating
Fireplace(s), Natural Gas, Zoned
Window
Window Coverings
Appliances
Dishwasher, Disposal, Electric Cooktop, Electric Oven, Microwave, Tankless Water Heater
Security System
Carbon Monoxide Detector(s),Fire Alarm,Prewired,Security Service,Security System,Smoke Detector(s)
Interior
Built-in Features, Cable TV Available, Cathedral Ceiling(s), Chandelier, Decorative Lighting, Double Vanity, Dry Bar, Eat-in Kitchen, Granite Counters, High Speed Internet Available, Kitchen Island, Natural Woodwork, Open Floorplan, Pantry, Walk-In Closet(s)

Exterior

Roof
Composition,Shingle
Foundation
Pillar/Post/Pier
Private Pool
Yes
Private Pool Desc
Gunite,In Ground,Pump
Exterior Type
Brick, Concrete, Fiber Cement, Rock/Stone
Parking
Additional Parking, Direct Access, Garage Door Opener, Garage Faces Side, Inside Entrance, Kitchen Level
Parking Space
Garage 2 / Carport 0 / Total Covered 2
Fencing
Back Yard,Gate,Privacy,Wood
Porch
Covered
Easements
Electric,Natural Gas,Utilities
Utility
Cable Available,City Sewer,City Water,Concrete,Curbs,Electricity Available,Electricity Connected,Individual Gas Meter,Phone Available,Sewer Available,Sidewalk
Area Pool
Yes
Exterior
Garden(s), Rain Gutters, Lighting

Extra details you may need to know

Dwelling Type
Single Detached
Community Features
Community Pool,Curbs,Playground,Sidewalks

Financial information

Maintenance Fee
$440/Annually
Maint Fee Includes
Full Use of Facilities,Management Fees

Lot Information

Lot Size
8,407 Sqft. /Appraisal District
loading
Disclaimer: Lot configuration and dimensions are estimates, not based on personal knowledge and come from a third party (Digital Map Products); therefore, you should not rely on the estimates and perform independent confirmation as to their accuracy
Ready to Sell your Home?
Request a complimentary home selling analysis featuring recently sold properties, market trends, home valuations and a personalized market update.
Start Selling your Home

Information source

North Texas Real Estate Information Systems, Inc.
Source last updated Sep 27, 2026 at 04:17 PM
Listing last updated Sep 23, 2026 at 05:37 PM
View website →

Know the property tax history and market value


Estimate your mortgage payments

Create and estimate your monthly mortgage payment and property taxes based on past rates.

Estimated Monthly Payments

DOWN PAYMENT
Loan Term
$-----
$-----
Full Page
Presented by TimeValue Software ©2021
Principal & InterestTaxes30.4%69.6%
Listing TaxNumbers
Principal & Interest2,841
Taxes1,242
--------
-------- --------

Explore school information

Check out assigned and nearby schools along with their detailed ratings and essential information to help you make informed decisions.

Assigned schools

View nearby schools view nearby schools

Notice & Disclaimer
School information is computer generated and may not be accurate or current. Buyer must independently verify and confirm enrollment. Please contact the school district to determine the schools to which this property is zoned.
Copyright© 2026 , HOUSTON REALTORS® INFORMATION SERVICE, INC. All Rights Reserved. Data Not Verified/Guaranteed by MLS
Contact agent
Call