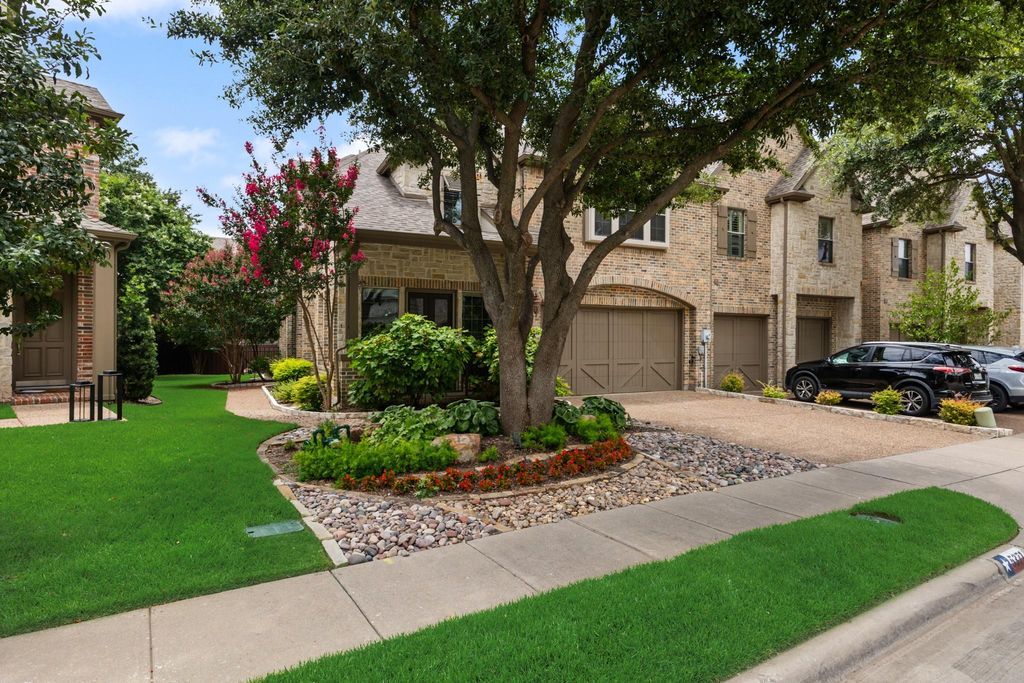
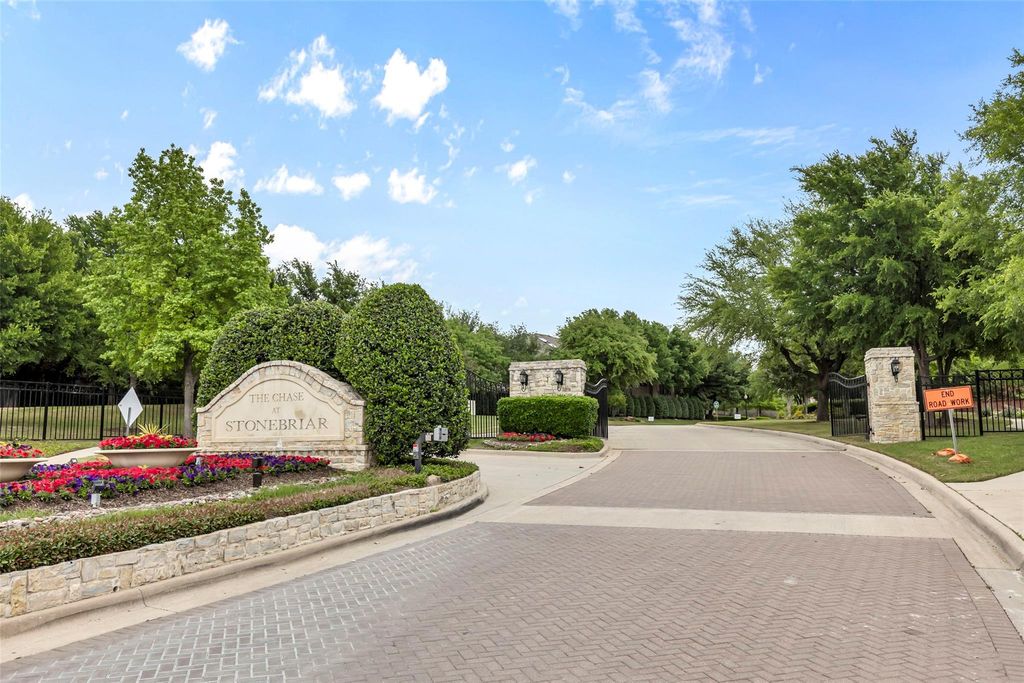
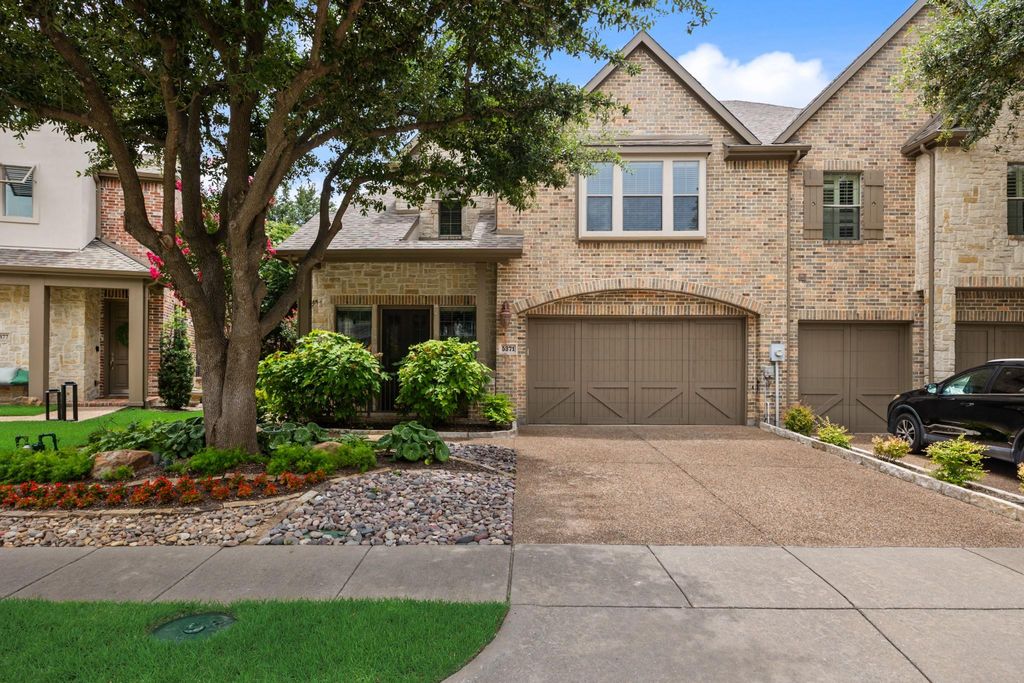
For Sale or Lease. Luxury lock-and-leave living in the heart of Stonebriar. Located within the prestigious gated community of The Chase at Stonebriar, this beautifully updated townhome offers one of the most sought-after features for today’s buyer—a spacious downstairs primary suite for comfortable main-level living. Freshly painted and meticulously maintained, the home features rich hardwood flooring, abundant natural light, and a thoughtfully designed floorplan ideal for both everyday living and entertaining. The kitchen is appointed with stainless steel appliances, beautiful cabinetry, and stylish finishes, all seamlessly open to the inviting living area. A cozy fireplace and expansive windows overlook the private outdoor living space, creating a warm and welcoming atmosphere. The spacious primary retreat offers a spa-inspired bath with dual vanities, soaking tub, separate shower, and walk-in closet. Upstairs, you'll find a versatile loft-style living area, dedicated study space, oversized secondary bedrooms, abundant storage, and a flexible fourth bedroom ideal as a home office, fitness room, art studio, or guest suite. Step outside to enjoy your own private outdoor oasis featuring lush landscaping, a built-in grilling area, and low-maintenance turf, allowing you to enjoy the beauty of a yard without the upkeep. Thoughtfully designed for those who value convenience and flexibility, this home is ideal for frequent travelers, seasonal residents, or anyone seeking an easy-care lifestyle. Ideally located just minutes from Legacy West, The Star, PGA Frisco, Grandscape, and major tollways, this home offers exceptional access to dining, shopping, entertainment, and business centers. Designed for those looking to simplify without compromising on luxury, this move-in-ready residence delivers the perfect blend of elegance, comfort, and convenience in one of Frisco's most desirable communities.
Dishwasher, Disposal, Electric Oven, Gas Cooktop, Microwave, Convection Oven, Plumbed For Gas in Kitchen, Refrigerator
Security System
Fire Sprinkler System,Firewall(s),Security Gate,Smoke Detector(s)
Interior
Cable TV Available, Decorative Lighting, Dry Bar, Eat-in Kitchen, Flat Screen Wiring, Granite Counters, High Speed Internet Available, Kitchen Island, Loft, Natural Woodwork, Open Floorplan, Pantry, Wainscoting, Walk-In Closet(s)
Exterior
Roof
Composition
Foundation
Slab
Private Pool
No
Exterior Type
Brick
Lot Description
Interior Lot, Sprinkler System, Subdivision
Garage Size
21 X 20
Parking
Garage Faces Front, Garage Single Door, Inside Entrance, Private, Side By Side
Disclaimer: Lot configuration and dimensions are estimates, not based on personal knowledge and come from a third party (Digital Map Products); therefore, you should not rely on the estimates and perform independent confirmation as to their accuracy
View neighborhood information
Ready to Sell your Home?
Request a complimentary home selling analysis featuring recently sold properties, market trends, home valuations and a personalized market update.
School information is computer generated and may not be accurate or current. Buyer must independently verify and confirm enrollment. Please contact the school district to determine the schools to which this property is zoned.














 Share
Share


 Erase note
 You currently have no custom folders