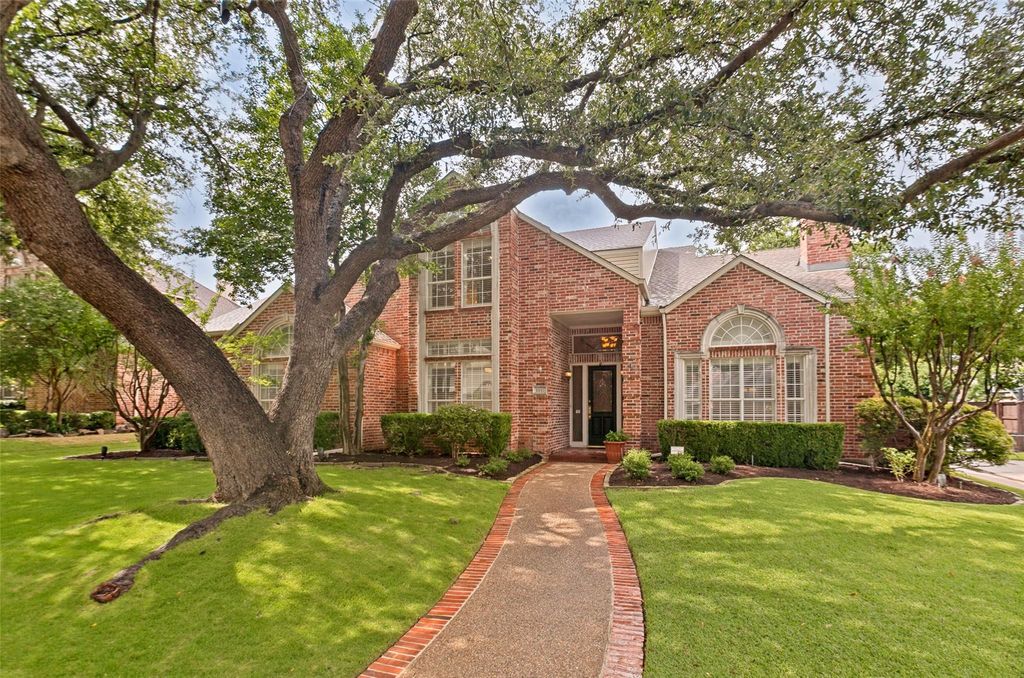
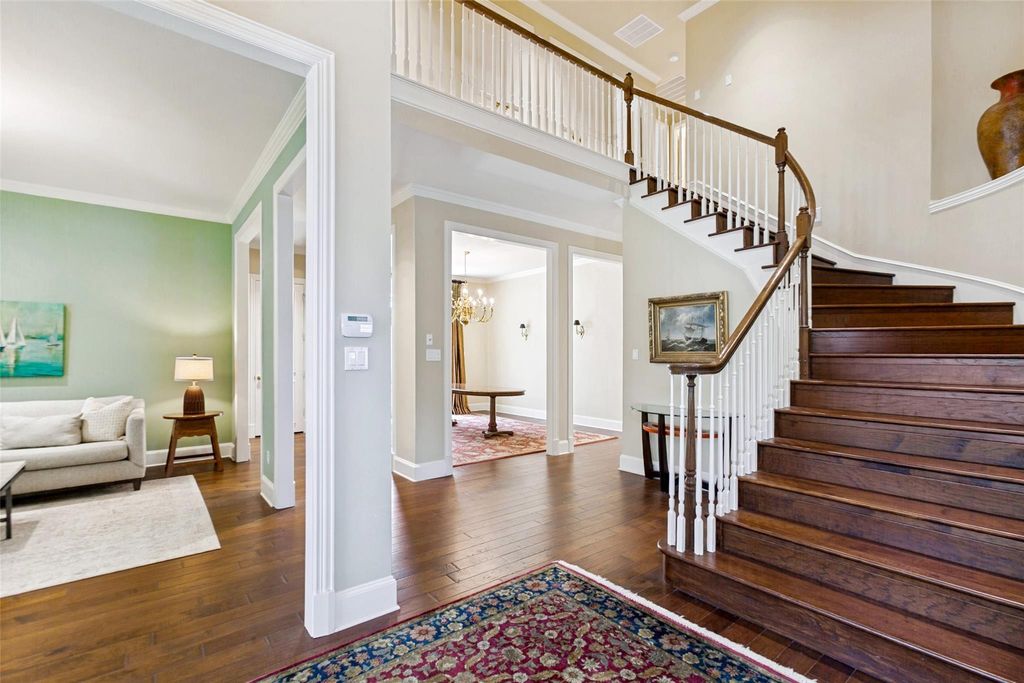
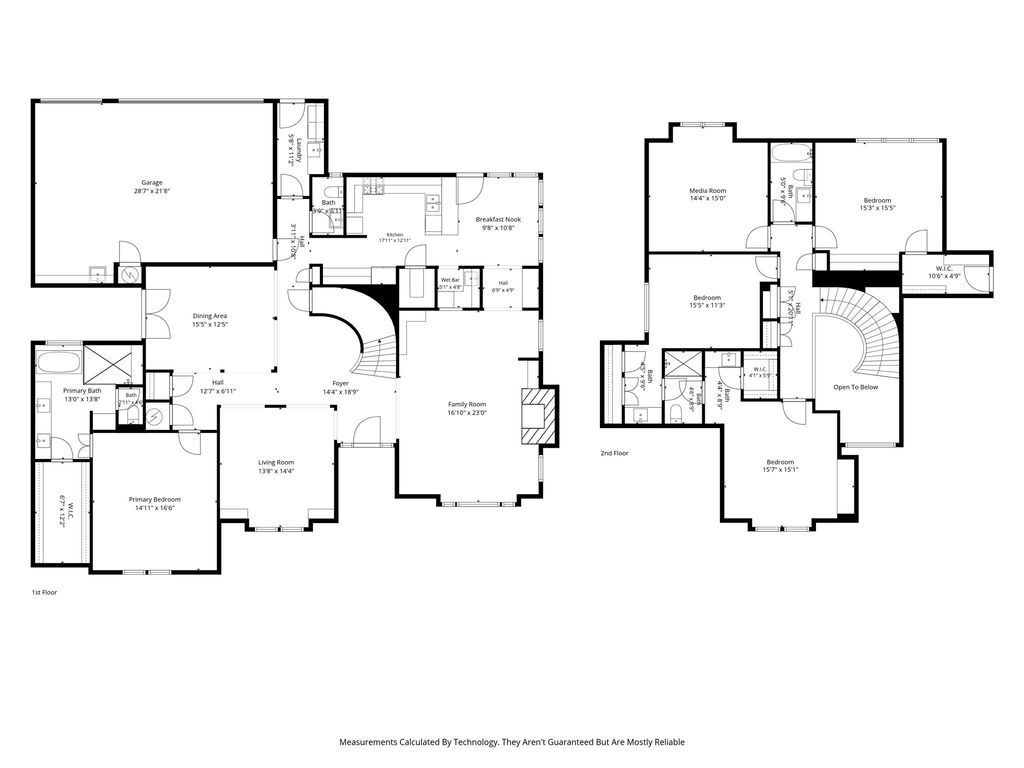
5921 Tiburon Dr is listed for sale at $ 939,000. The Residential - Single Family property has 4 bedrooms, 3 Full Bathrooms, 1 Half Bathroom, 3892 square feet and was built in 1993. The lot size is 0.21 Acres. BRNestled beneath the canopy of magnificent heritage live oaks in West Plano’s coveted Stone Lake Estates, this exceptional four-bedroom, three-and-a-half-bath executive residence blends timeless architecture with luxury updates. Classic red brick construction, elegant arched windows, decorative stone accents, and manicured landscaping create an unforgettable first impression just steps from Steeplechase Park. A dramatic two-story foyer showcases a sweeping staircase, rich hardwood floors, extensive crown molding, solid-core doors, plantation shutters, custom millwork, and abundant natural light. Designed for entertaining and everyday living, the home offers gracious formal spaces, a soaring family room with a stately fireplace, custom media built-ins, wet bar, and an adjacent planning center with custom cabinetry. The gourmet kitchen features Taj Mahal quartz countertops, custom cabinetry, under-cabinet lighting, a walk-in pantry, oversized breakfast bar, and a premium KitchenAid stainless steel appliance suite with a gas cooktop, double ovens, built-in microwave, Bosch dishwasher, and Samsung refrigerator. The private primary suite offers a tray ceiling and a beautifully renovated spa bath with dual vanities, designer fixtures, a freestanding soaking tub, oversized frameless glass shower, and a spacious closet. Generously sized secondary bedrooms provide flexibility for multigenerational living or guests. Outdoor living includes a covered patio, expansive flagstone terrace, second dining patio, commercial-grade landscape lighting, and a private backyard shaded by mature oaks. Additional highlights include premium hardware, extensive custom built-ins, recessed lighting, and a three-car garage with showroom-quality epoxy floors. Combining timeless elegance, modern functionality, and an exceptional West Plano location, this distinguished residence is a rare opportunity in one of the city’s most desirable neighborhoods.
Nestled beneath the canopy of magnificent heritage live oaks in West Plano's coveted Stone Lake Estates, this exceptional four-bedroom, three-and-a-half-bath executive residence blends timeless architecture with luxury updates. Classic red brick construction, elegant arched windows, decorative stone accents, and manicured landscaping create an unforgettable first impression just steps from Steeplechase Park. A dramatic two-story foyer showcases a sweeping staircase, rich hardwood floors, extensive crown molding, solid-core doors, plantation shutters, custom millwork, and abundant natural light. Designed for entertaining and everyday living, the home offers gracious formal spaces, a soaring family room with a stately fireplace, custom media built-ins, wet bar, and an adjacent planning center with custom cabinetry. The gourmet kitchen features Taj Mahal quartz countertops, custom cabinetry, under-cabinet lighting, a walk-in pantry, oversized breakfast bar, and a premium KitchenAid stainless steel appliance suite with a gas cooktop, double ovens, built-in microwave, Bosch dishwasher, and Samsung refrigerator. The private primary suite offers a tray ceiling and a beautifully renovated spa bath with dual vanities, designer fixtures, a freestanding soaking tub, oversized frameless glass shower, and a spacious closet. Generously sized secondary bedrooms provide flexibility for multigenerational living or guests. Outdoor living includes a covered patio, expansive flagstone terrace, second dining patio, commercial-grade landscape lighting, and a private backyard shaded by mature oaks. Additional highlights include premium hardware, extensive custom built-ins, recessed lighting, and a three-car garage with showroom-quality epoxy floors. Combining timeless elegance, modern functionality, and an exceptional West Plano location, this distinguished residence is a rare opportunity in one of the city's most desirable neighborhoods.
Dishwasher, Electric Oven, Gas Cooktop, Gas Water Heater, Microwave, Double Oven, Plumbed For Gas in Kitchen, Refrigerator, Vented Exhaust Fan
Security System
Burglar,Prewired,Security Lights,Security System,Security System Owned,Smoke Detector(s)
Interior
Built-in Features, Built-in Wine Cooler, Cable TV Available, Cedar Closet(s), Chandelier, Decorative Lighting, Double Vanity, Eat-in Kitchen, Granite Counters, High Speed Internet Available, In-Law Suite Floorplan, Open Floorplan, Pantry, Sound System Wiring
Alley,Cable Available,City Sewer,City Water,Concrete,Curbs,Electricity Available,Electricity Connected,Individual Gas Meter,Individual Water Meter,Natural Gas Available,Phone Available,Sewer Available,Sidewalk,Underground Utilities
Exterior
Awning(s), Covered Patio/Porch, Dog Run, Rain Gutters, Lighting, Private Yard
Disclaimer: Lot configuration and dimensions are estimates, not based on personal knowledge and come from a third party (Digital Map Products); therefore, you should not rely on the estimates and perform independent confirmation as to their accuracy
Ready to Sell your Home?
If you like this property and are also considering selling your current home now, you may find out how. Request your home selling analysis report featuring Recently Sold, Market Analysis, Home Valuations, and Market Update.
School information is computer generated and may not be accurate or current. Buyer must independently verify and confirm enrollment. Please contact the school district to determine the schools to which this property is zoned.












 Just listed
 Currency converter








 Share
Share


 Erase note
 You currently have no custom folders