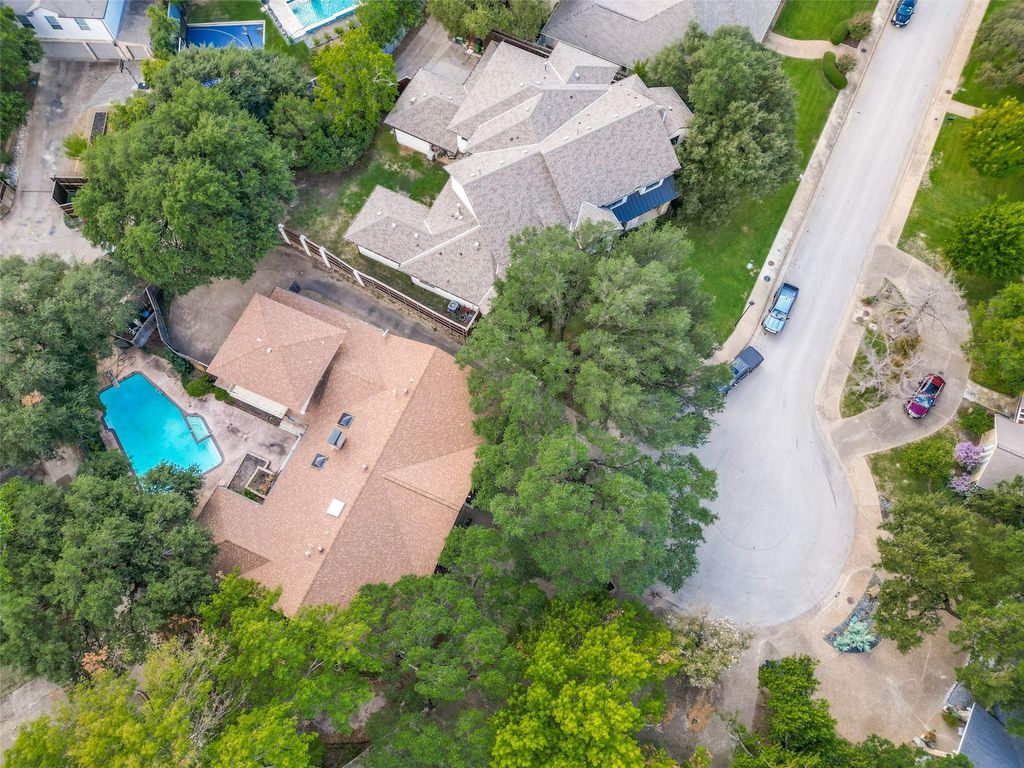
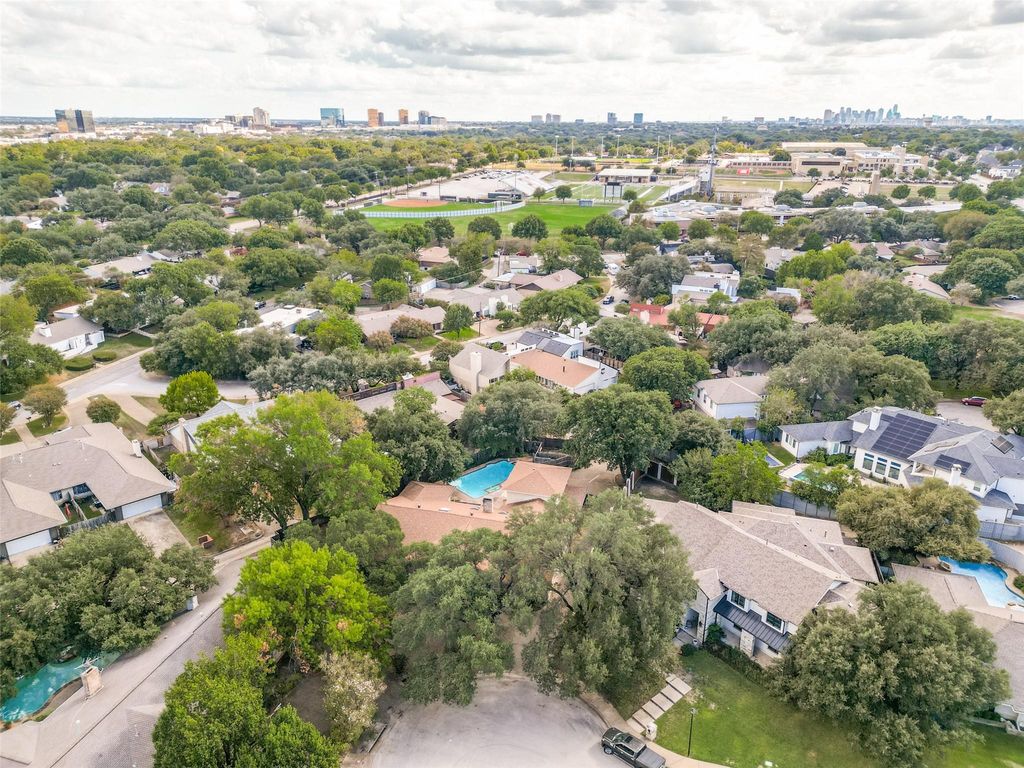
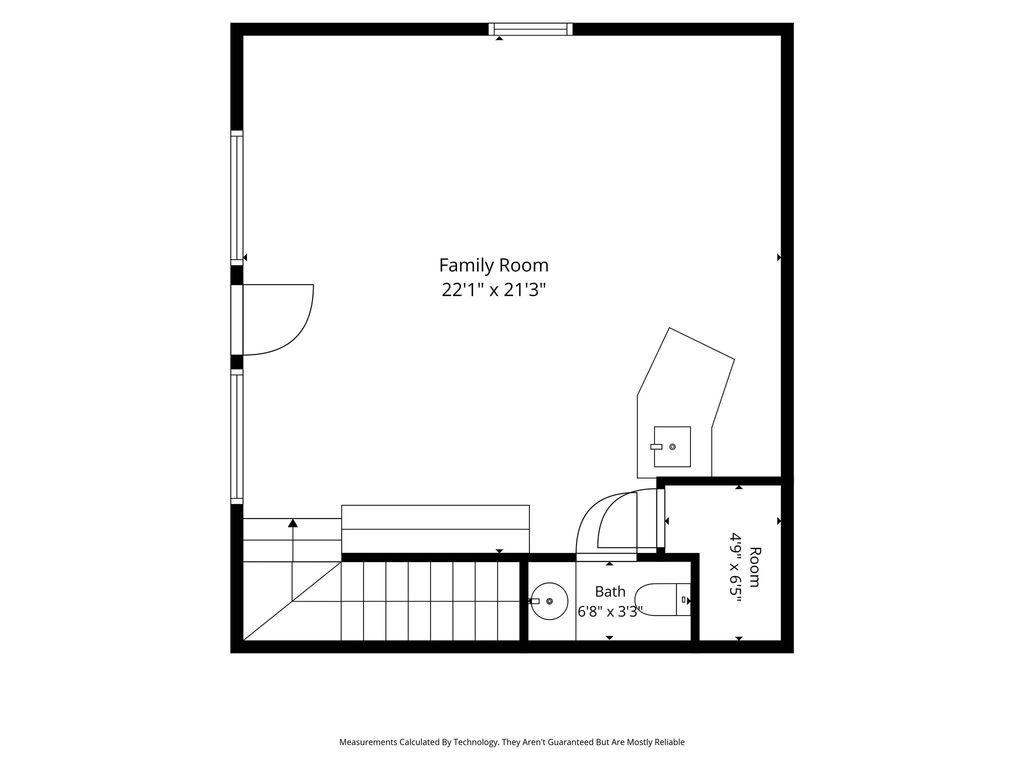
[[800]]6936 Wildglen Dr is listed for sale at 1,150,000. The Residential - Single Family property has 4 bedrooms, 3 Full Bathrooms, 1 Half Bathroom, 4288 square feet, and was built in 1972. The lot size is 18033.8 Square feet.[[500]]Prime development opportunity in the heart of Brookshire Park adjacent to Preston Hollow! Situated at the end of a highly secluded, premium cul-de-sac street, this massive .414 acre pie shape lot could be the ultimate blank canvas for a builder, investor, or buyer looking to construct a custom luxury estate in this exceptional location. Surrounded by beautiful mature trees, the property includes an existing pool and a spacious yard. The existing structure offers a massive footprint for an extensive remodel, down-to-the-studs renovation or total tear-down. Built on a pier-and-beam foundation, the original-owner had this home built with split formals, a large family room with a vaulted ceiling and rock fireplace, a huge kitchen and breakfast area with gas cooktop, 4 bedrooms and 3 baths downstairs, fabulous storage and huge closets throughout, built-ins in many rooms and a massive upstairs game room with a wet bar and half bath. Updates per the estates daughter: she remembers that the Sewer was repaired-replaced maybe in 2023 for over 22,000, one of the zones HVAC was replaced maybe in 2023, gas water heater in the garage was replaced in 12-2023. Bring your architect, designer and-or builder to maximize the potential of this rare, oversized lot in an exclusive, quiet pocket of Brookshire Park!
Prime development opportunity in the heart of Brookshire Park adjacent to Preston Hollow! Situated at the end of a highly secluded, premium cul-de-sac street, this massive .414 acre pie shape lot could be the ultimate blank canvas for a builder, investor, or buyer looking to construct a custom luxury estate in this exceptional location. Surrounded by beautiful mature trees, the property includes an existing pool and a spacious yard. The existing structure offers a massive footprint for an extensive remodel, down-to-the-studs renovation or total tear-down. Built on a pier-and-beam foundation, the original-owner had this home built with split formals, a large family room with a vaulted ceiling and rock fireplace, a huge kitchen and breakfast area with gas cooktop, 4 bedrooms and 3 baths downstairs, fabulous storage and huge closets throughout, built-ins in many rooms and a massive upstairs game room with a wet bar and half bath. Updates per the estate's daughter: she remembers that the Sewer was repaired-replaced maybe in 2023 for over $22,000, one of the zones HVAC was replaced maybe in 2023, gas water heater in the garage was replaced in 12-2023. Bring your architect, designer and-or builder to maximize the potential of this rare, oversized lot in an exclusive, quiet pocket of Brookshire Park!
Disclaimer: Lot configuration and dimensions are estimates, not based on personal knowledge and come from a third party (Digital Map Products); therefore, you should not rely on the estimates and perform independent confirmation as to their accuracy
View neighborhood information
Ready to Sell your Home?
Request a complimentary home selling analysis featuring recently sold properties, market trends, home valuations and a personalized market update.
School information is computer generated and may not be accurate or current. Buyer must independently verify and confirm enrollment. Please contact the school district to determine the schools to which this property is zoned.







 Just listed
 Currency converter








 Share
Share


 Erase note
 You currently have no custom folders