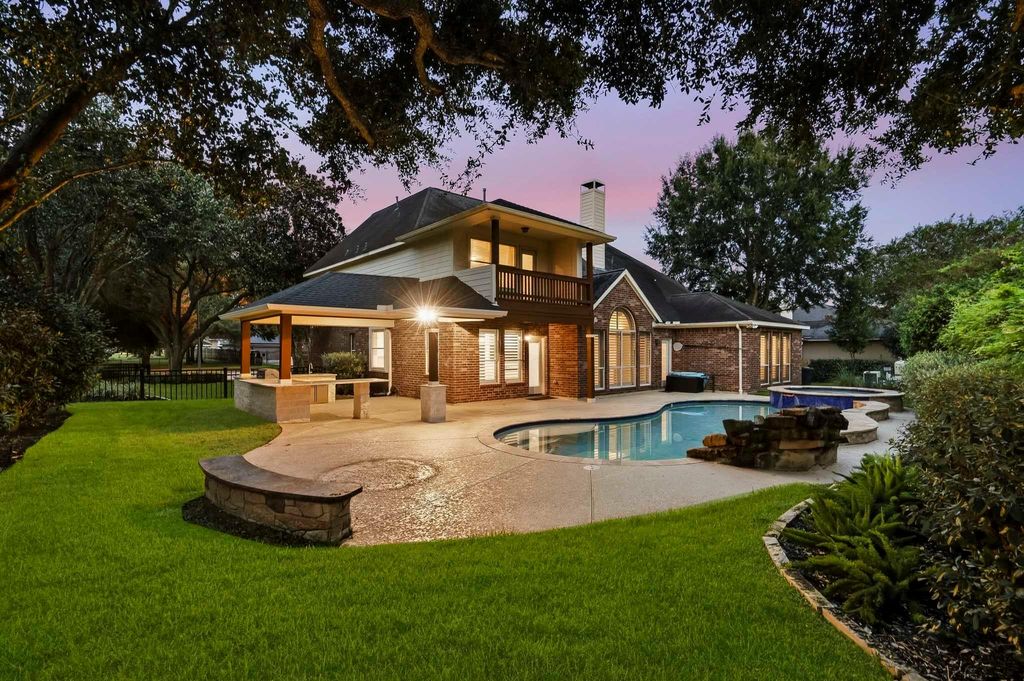
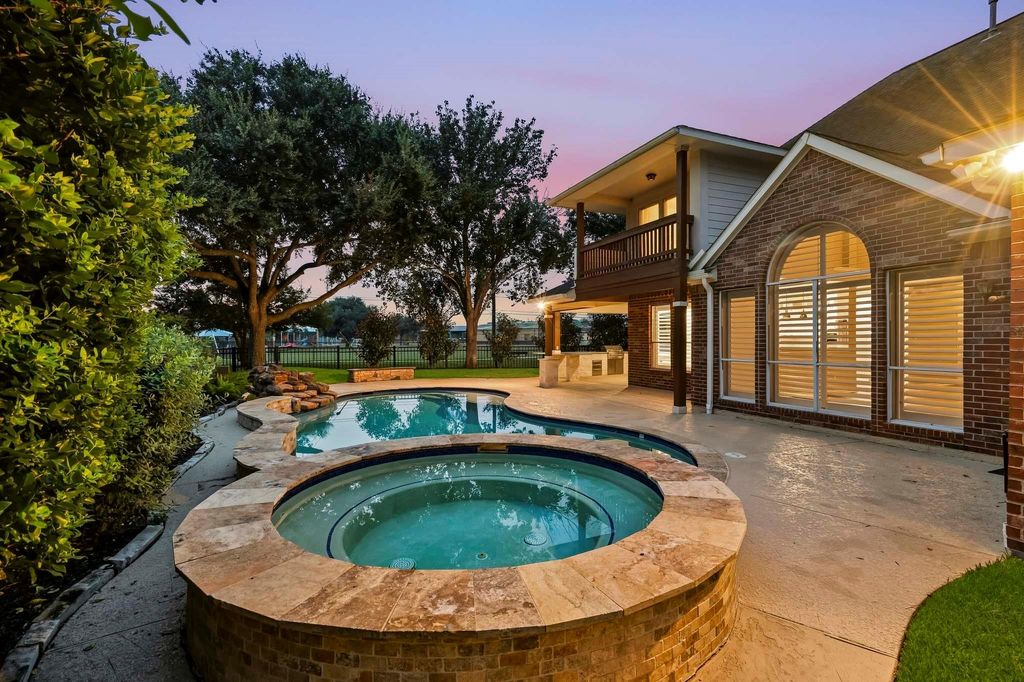
[[800]]5702 Misty Island Court is listed for sale at 724,000. The Single-Family property has 4 bedrooms, 3 Full Bathrooms, 1 Half Bathroom, 3368 square feet, and was built in 2000. The lot size is 11256 Square feet.[[500]]Dont miss this updated water-view Grand Lakes home, ideally situated on a quiet cul-de-sac! Enjoy resort-style outdoor living with a tropical heated pool and spa, plus a 2026 Outdoor kitchen and covered patio featuring an outdoor gas grill and granite counters. All with a lake view. The Kitchen has PEX plumbing rock wool insulation, cabinets replaced w/soft-close drawers/doors, wired for undercabinet lighting, appliances are KitchenAid, fabulous farmhouse sink w/a beautiful view, gas range w/downdraft, plus an ice machine! WIFI lighting everywhere downstairs, plugs have USB ports, double-pane windows, custom built-ins in the breakfast family room, Custom fireplace surround w/railroad tie mantel, gas logs, custom lighting fans. The primary suite features a luxurious en-suite redesigned bathroom. Cobalt mermaid-style tiles surround you in a spa-like setting, HUGE shower w/dual shower heads frameless surround. Large gameroom upstairs w/a balcony overlooking a backyard sanctuary
Don't miss this updated water-view Grand Lakes home, ideally situated on a quiet cul-de-sac! Enjoy resort-style outdoor living with a tropical heated pool and spa, plus a 2026 Outdoor kitchen and covered patio featuring an outdoor gas grill and granite counters. All with a lake view. The Kitchen has PEX plumbing & rock wool insulation, cabinets replaced w/soft-close drawers/doors, wired for undercabinet lighting, appliances are KitchenAid, fabulous farmhouse sink w/a beautiful view, gas range w/downdraft, plus an ice machine! WIFI lighting everywhere downstairs, plugs have USB ports, double-pane windows, custom built-ins in the breakfast & family room, Custom fireplace surround w/railroad tie mantel, gas logs, custom lighting & fans. The primary suite features a luxurious en-suite redesigned bathroom. Cobalt mermaid-style tiles surround you in a spa-like setting, HUGE shower w/dual shower heads & frameless surround. Large gameroom upstairs w/a balcony overlooking a backyard sanctuary
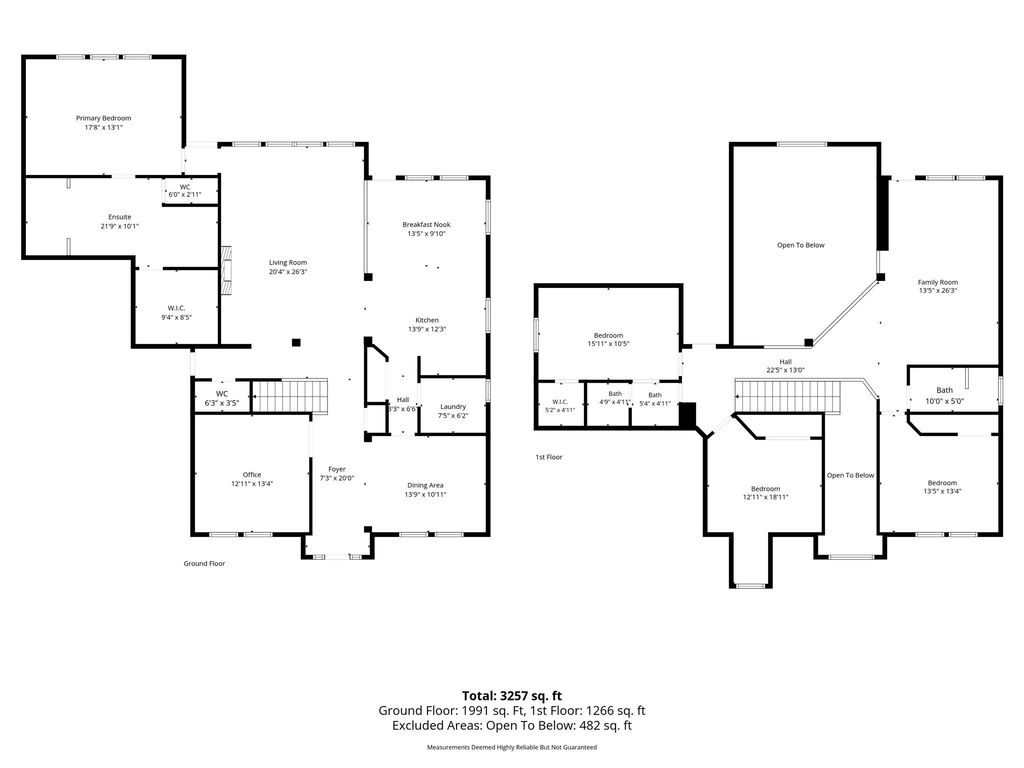
En-Suite Bath,Primary Bed - 1st Floor,Walk-In Closet
Kitchen Description
Breakfast Bar,Island w/ Cooktop,Kitchen open to Family Room,Pantry,Pots/Pans Drawers,Reverse Osmosis,Soft Closing Cabinets,Soft Closing Drawers,Walk-in Pantry
Room Description
1 Living Area, Breakfast Room, Entry, Family Room, Formal Dining, Gameroom Up, Home Office/Study, Living Area - 1st Floor, Utility Room in House
Cooling
Central Electric
Heating
Central Gas, Zoned
Connections
Electric Dryer Connections, Gas Dryer Connections, Washer Connections
Compactor
No
Dishwasher
Yes
Disposal
Yes
Ice Maker
Yes
Microwave
Yes
Oven
Convection Oven, Double Oven, Electric Oven
Range
Gas Cooktop
Energy Feature
Ceiling Fans, Digital Program Thermostat, Energy Star Appliances
Interior
Balcony, Crown Molding, Fire/Smoke Alarm, Formal Entry/Foyer, High Ceiling, Spa/Hot Tub, Water Softener - Owned, Window Coverings, Wired for Sound
Disclaimer: Lot configuration and dimensions are estimates, not based on personal knowledge and come from a third party (Digital Map Products); therefore, you should not rely on the estimates and perform independent confirmation as to their accuracy
View neighborhood information
Ready to Sell your Home?
Request a complimentary home selling analysis featuring recently sold properties, market trends, home valuations and a personalized market update.
School information is computer generated and may not be accurate or current. Buyer must independently verify and confirm enrollment. Please contact the school district to determine the schools to which this property is zoned.







 Currency converter








 Share


 Erase note
 You currently have no custom folders