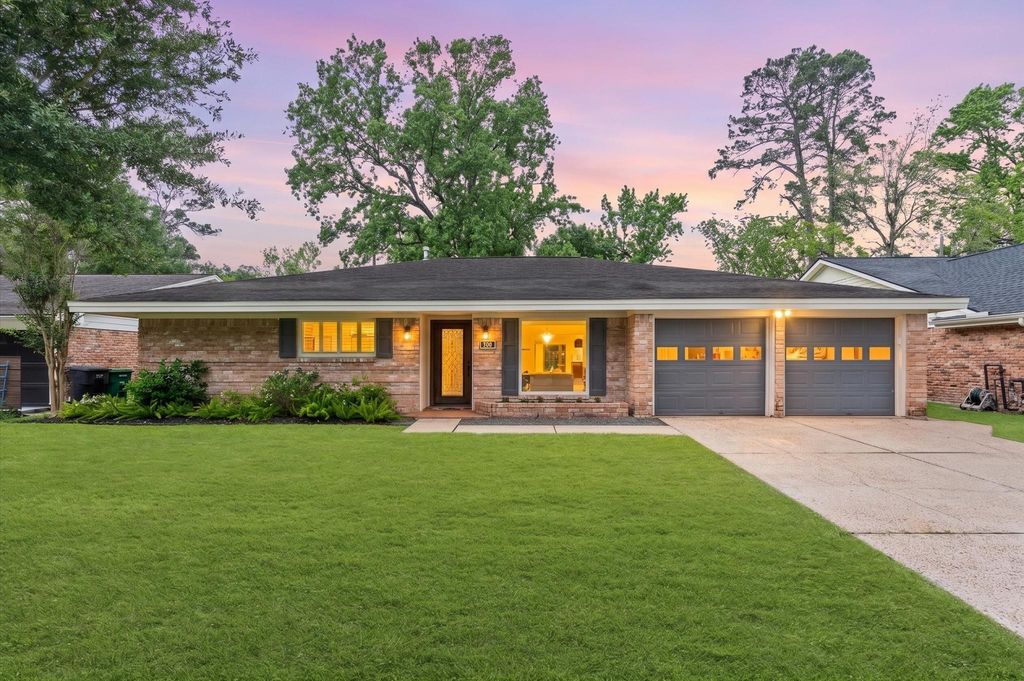
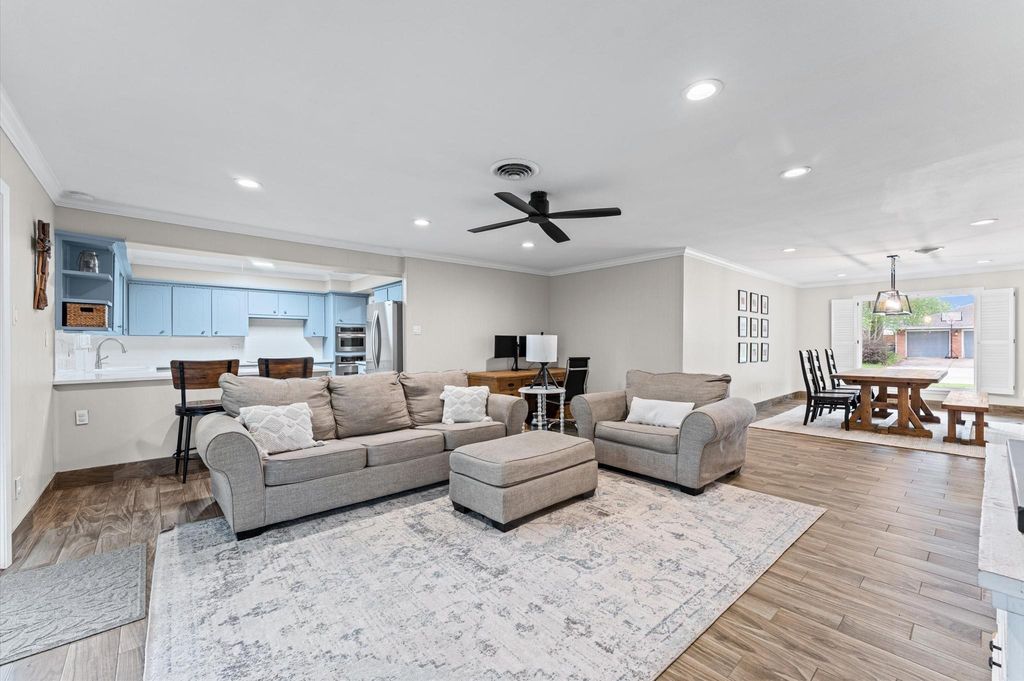
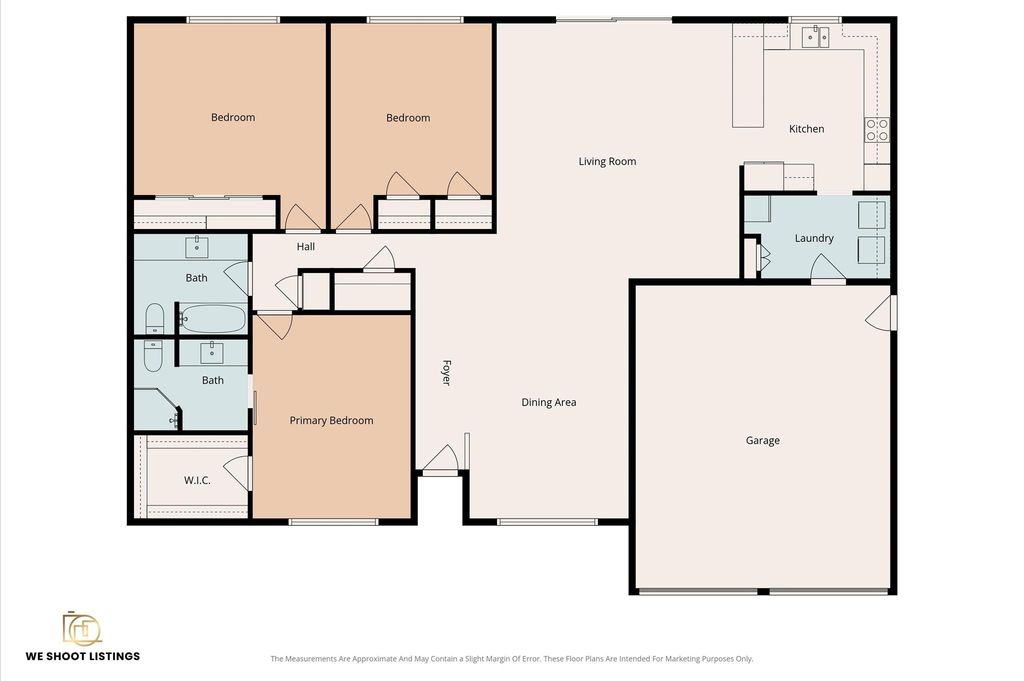
1167 Chamboard Ln is listed for sale at $ 660,000. The Single-Family property has 3 bedrooms, 2 Full Bathrooms, 1808 square feet and was built in 1965. The lot size is 7820 Square feet. BRWelcome to 1167 Chamboard Lane, tucked into the highly sought-after Shepherd Park Plaza neighborhood on a quiet, non-through street with no busy cut-through traffic. This location offers something special: no back neighbors, thanks to an easement behind the home that creates a peaceful greenbelt-style setting enjoyed by the surrounding neighbors. The home features generous bedroom sizes, great flow between the living and dining spaces, with lovely updated kitchen and bathrooms. With its covered patio and open green space, the outdoor area feels private, spacious, and incredibly usable — a rare bonus in the heart of the city. Shepherd Park Plaza is loved for its convenient location, strong neighborhood feel, and community traditions, especially during the holidays when the streets come alive with decorated homes and festive arches. With major updates already completed (roof and sewer 5/2026), this home offers comfort, character, and a location buyers wait for.
Welcome to 1167 Chamboard Lane, tucked into the highly sought-after Shepherd Park Plaza neighborhood on a quiet, non-through street with no busy cut-through traffic. This location offers something special: no back neighbors, thanks to an easement behind the home that creates a peaceful greenbelt-style setting enjoyed by the surrounding neighbors. The home features generous bedroom sizes, great flow between the living and dining spaces, with lovely updated kitchen and bathrooms. With its covered patio and open green space, the outdoor area feels private, spacious, and incredibly usable — a rare bonus in the heart of the city. Shepherd Park Plaza is loved for its convenient location, strong neighborhood feel, and community traditions, especially during the holidays when the streets come alive with decorated homes and festive arches. With major updates already completed (roof and sewer 5/2026), this home offers comfort, character, and a location buyers wait for.
Disclaimer: Lot configuration and dimensions are estimates, not based on personal knowledge and come from a third party (Digital Map Products); therefore, you should not rely on the estimates and perform independent confirmation as to their accuracy
Ready to Sell your Home?
If you like this property and are also considering selling your current home now, you may find out how. Request your home selling analysis report featuring Recently Sold, Market Analysis, Home Valuations, and Market Update.
School information is computer generated and may not be accurate or current. Buyer must independently verify and confirm enrollment. Please contact the school district to determine the schools to which this property is zoned.

 Just listed










 Currency converter








 Share
Share


 Erase note
 You currently have no custom folders