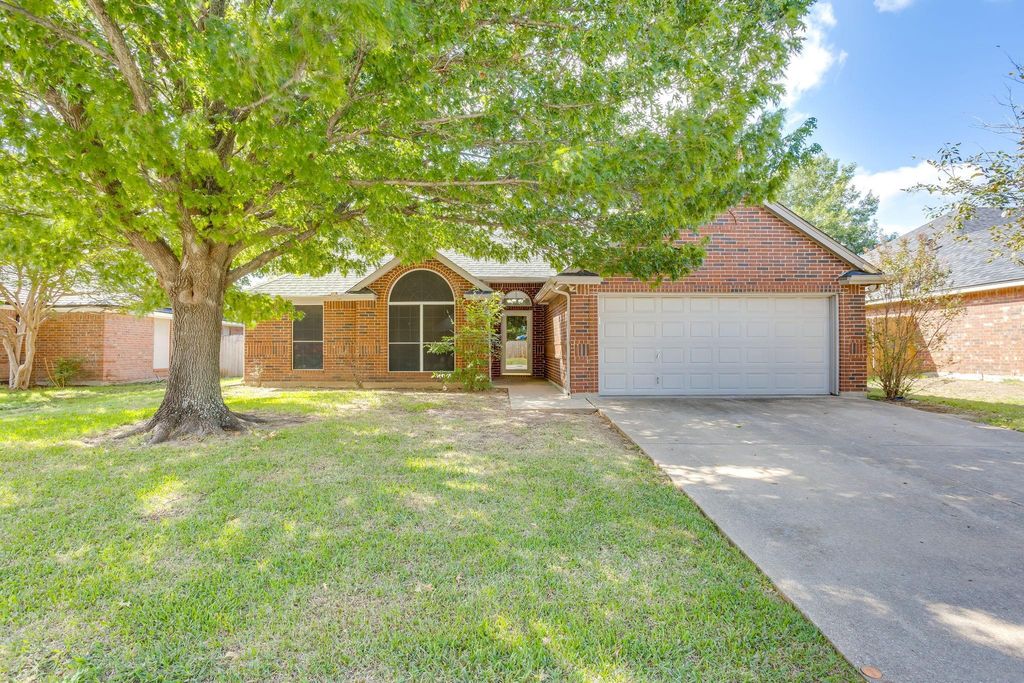
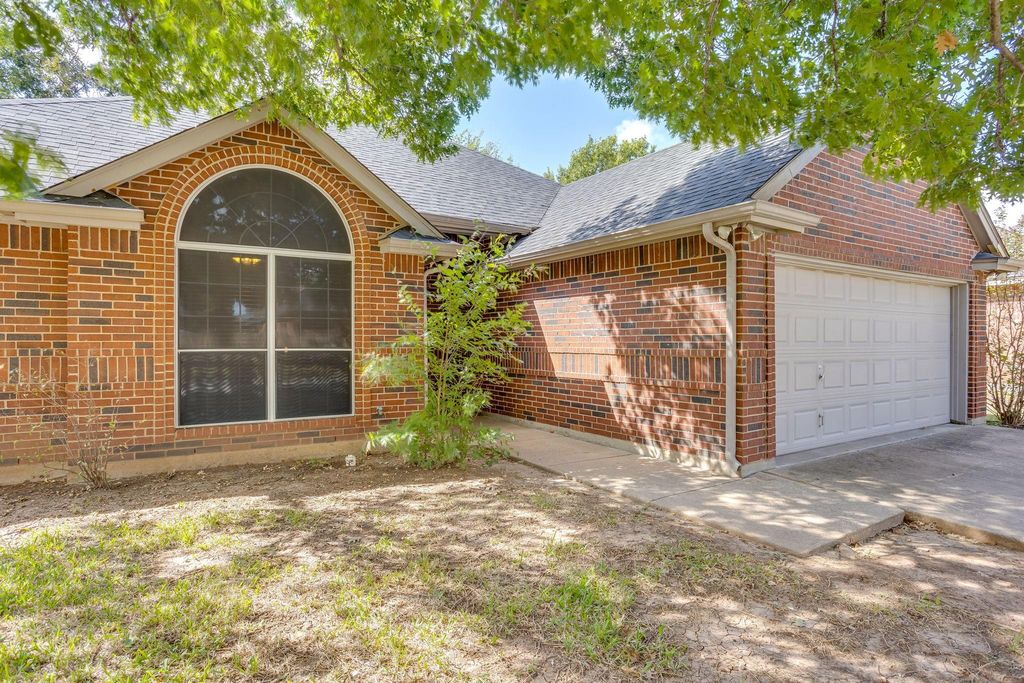
[[800]]941 Jessica Dr is listed for sale at 310,000. The Residential - Single Family property has 3 bedrooms, 2 Full Bathrooms, 1538 square feet, and was built in 1998. The lot size is 7150 Square feet.[[500]]Welcome to 941 Jessica Drive in Burleson! This 3-bedroom, 2-bath home offers 1,538 square feet of living space with a split-bedroom floor plan designed for everyday functionality. The living room features a fireplace, while laminate and tile flooring provide practical finishes throughout the home. The kitchen offers granite countertops, and the primary bathroom includes a garden tub.Outside, the privacy-fenced backyard provides space for outdoor activities, entertaining, or relaxing. A park with a playground is located at the end of the street, and convenient access to I-35 is just a couple of miles away.ADDITIONAL BUYER INCENTIVE! Lender credit to buyer available when financing through the preferred lender, subject to lender approval, loan program requirements, and applicable terms. Ask for details about available incentives and how they may apply to your purchase.Schedule your showing and explore what this Burleson home has to offer!
Welcome to 941 Jessica Drive in Burleson! This 3-bedroom, 2-bath home offers 1,538 square feet of living space with a split-bedroom floor plan designed for everyday functionality. The living room features a fireplace, while laminate and tile flooring provide practical finishes throughout the home. The kitchen offers granite countertops, and the primary bathroom includes a garden tub.
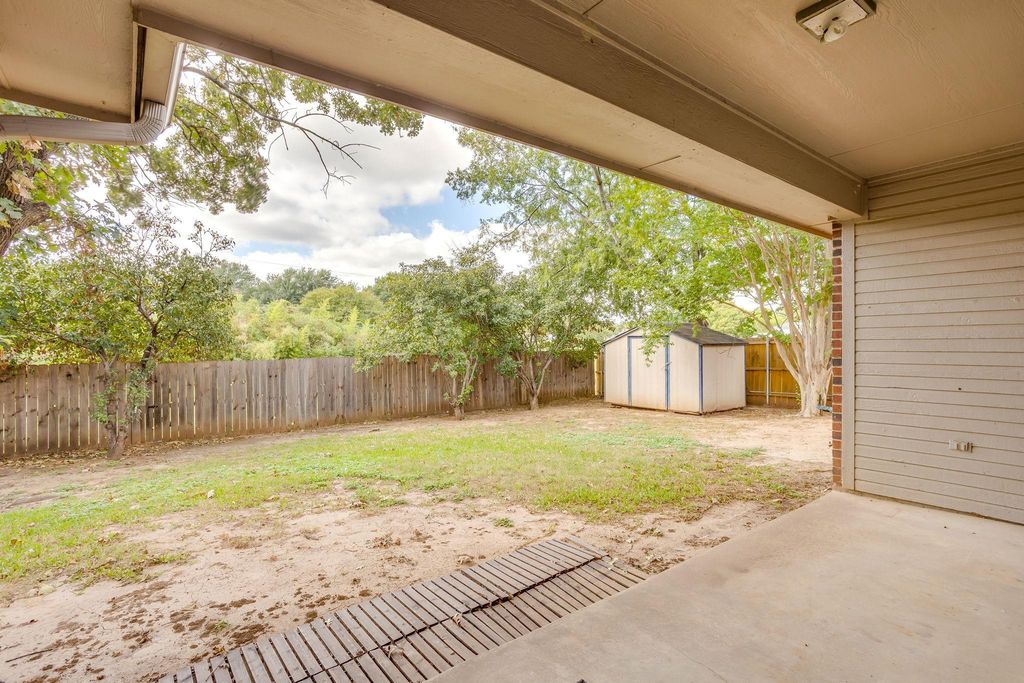
Outside, the privacy-fenced backyard provides space for outdoor activities, entertaining, or relaxing. A park with a playground is located at the end of the street, and convenient access to I-35 is just a couple of miles away.
ADDITIONAL BUYER INCENTIVE! Lender credit to buyer available when financing through the preferred lender, subject to lender approval, loan program requirements, and applicable terms. Ask for details about available incentives and how they may apply to your purchase.
Schedule your showing and explore what this Burleson home has to offer!
Disclaimer: Lot configuration and dimensions are estimates, not based on personal knowledge and come from a third party (Digital Map Products); therefore, you should not rely on the estimates and perform independent confirmation as to their accuracy
View neighborhood information
Ready to Sell your Home?
Request a complimentary home selling analysis featuring recently sold properties, market trends, home valuations and a personalized market update.
School information is computer generated and may not be accurate or current. Buyer must independently verify and confirm enrollment. Please contact the school district to determine the schools to which this property is zoned.







 Currency converter





 Share


 Erase note
 You currently have no custom folders