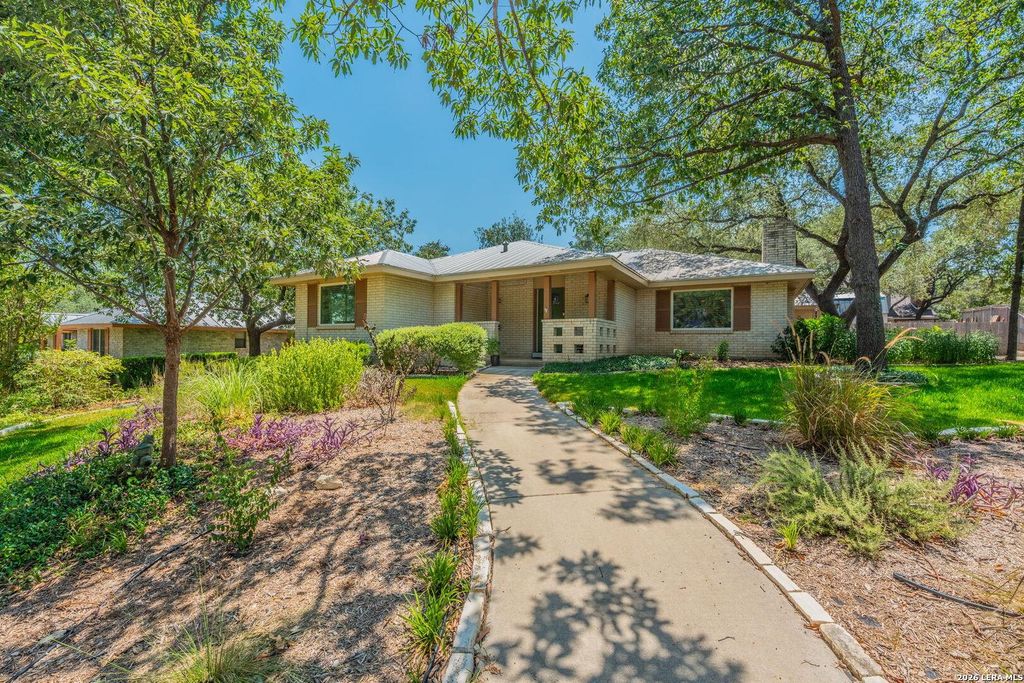
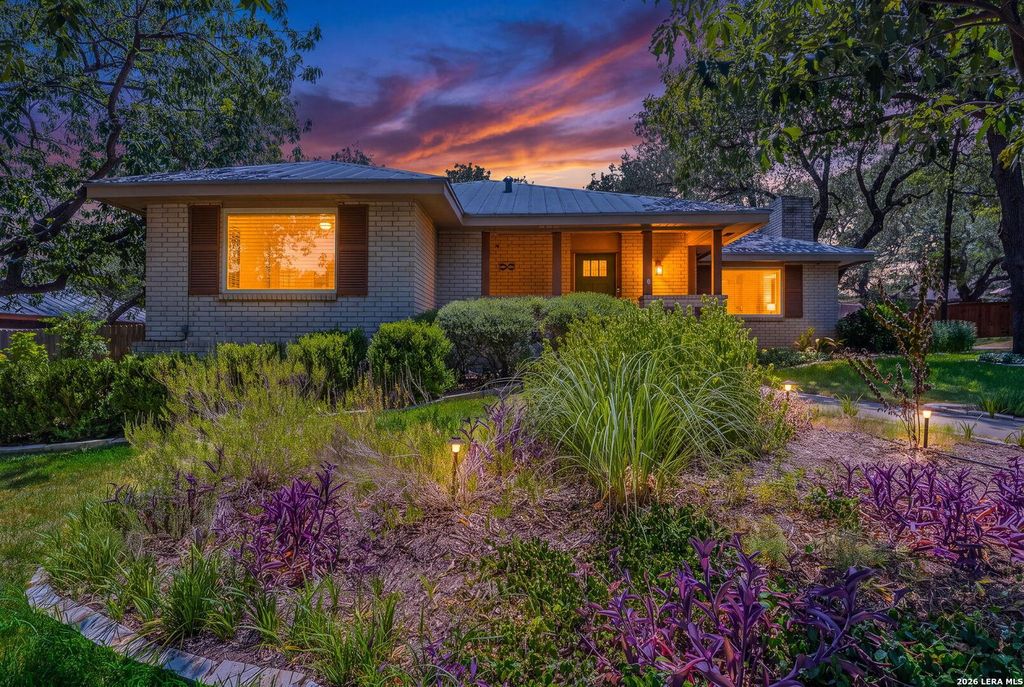
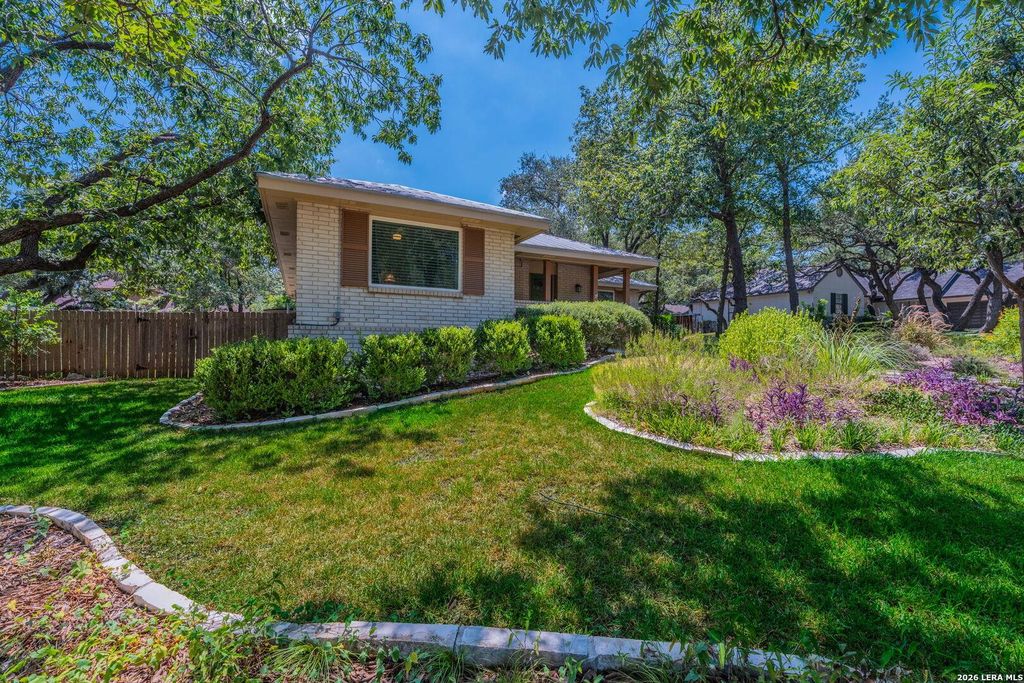
[[800]]1618 NEW BOND ST is listed for sale at 408,000. The Single-Family property has 3 bedrooms, 2 Full Bathrooms, 2011 square feet, and was built in 1982.[[500]]Welcome to this beautiful one-story, 3-bedroom, 2-bath home in desirable North Castle Hills! Situated on an impressive 1/3-acre lot, this home offers both comfort and convenience with beautiful landscaping and plenty of space to enjoy. Inside, youll find beautiful hardwood floors throughout-no carpet! The bathrooms have received tasteful updates, while gorgeous French doors lead to a bright and inviting sunroom, perfect for relaxing, entertaining, or enjoying views of the backyard. This well-maintained home includes numerous major updates, including a metal roof installed in 2020, HVAC replaced in 2018, water softener added in 2021, new windows installed in 2022, and a new water heater in 2022. A convenient storage shed provides additional space for tools and outdoor equipment. Ideally located, this home is approximately one mile from Churchill High School and one mile from Larkspur Elementary School. It is also just a mile and a half from beautiful Phil Hardberger Park, offe
Welcome to this beautiful one-story, 3-bedroom, 2-bath home in desirable North Castle Hills! Situated on an impressive 1/3-acre lot, this home offers both comfort and convenience with beautiful landscaping and plenty of space to enjoy. Inside, you'll find beautiful hardwood floors throughout-no carpet! The bathrooms have received tasteful updates, while gorgeous French doors lead to a bright and inviting sunroom, perfect for relaxing, entertaining, or enjoying views of the backyard. This well-maintained home includes numerous major updates, including a metal roof installed in 2020, HVAC replaced in 2018, water softener added in 2021, new windows installed in 2022, and a new water heater in 2022. A convenient storage shed provides additional space for tools and outdoor equipment. Ideally located, this home is approximately one mile from Churchill High School and one mile from Larkspur Elementary School. It is also just a mile and a half from beautiful Phil Hardberger Park, offe
Disclaimer: Lot configuration and dimensions are estimates, not based on personal knowledge and come from a third party (Digital Map Products); therefore, you should not rely on the estimates and perform independent confirmation as to their accuracy
View neighborhood information
Ready to Sell your Home?
Request a complimentary home selling analysis featuring recently sold properties, market trends, home valuations and a personalized market update.
School information is computer generated and may not be accurate or current. Buyer must independently verify and confirm enrollment. Please contact the school district to determine the schools to which this property is zoned.










 Just listed
 Currency converter








 Share
Share


 Erase note
 You currently have no custom folders