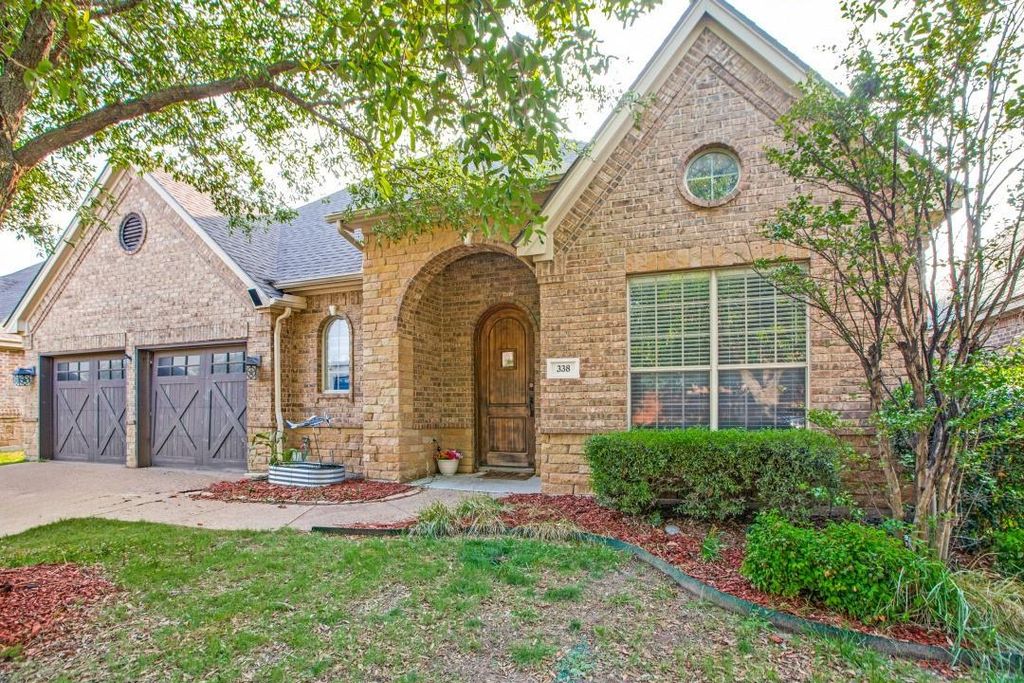
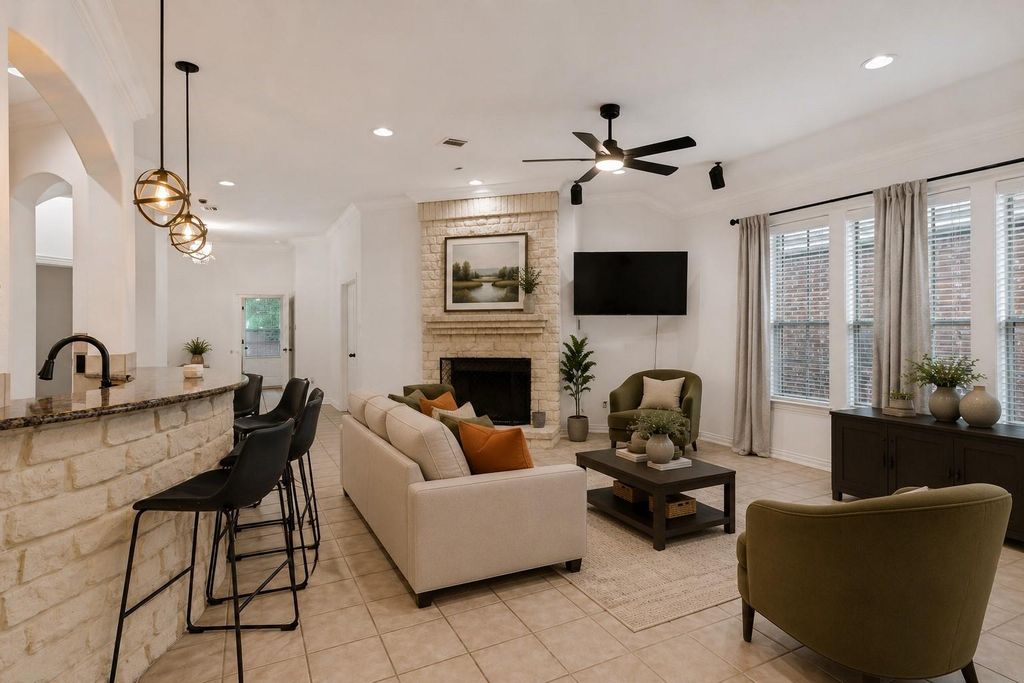
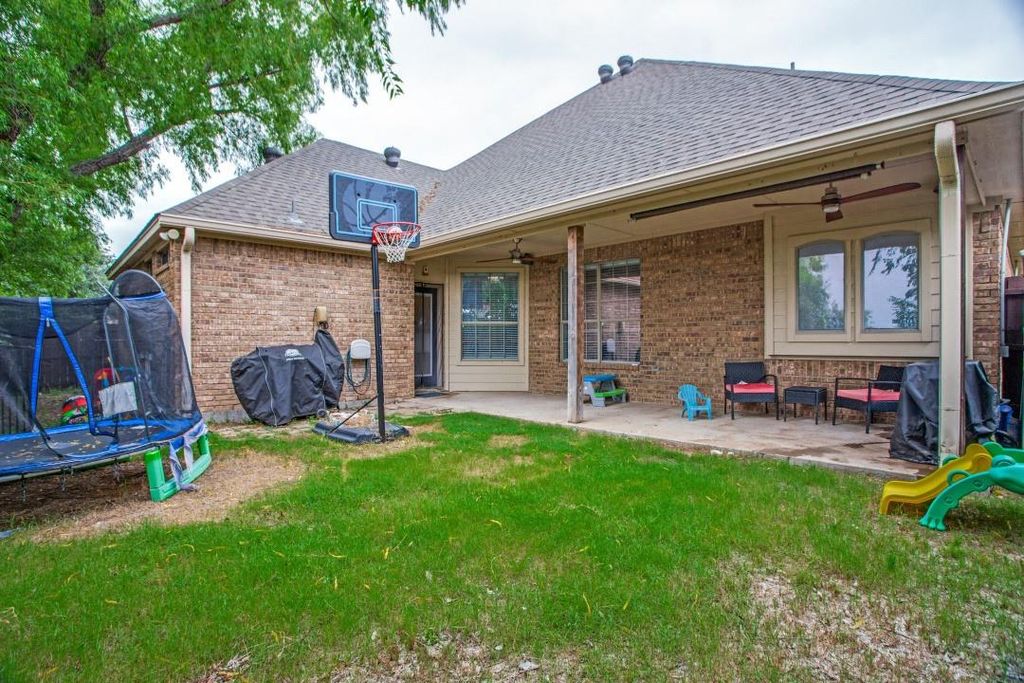
338 Spyglass Dr is listed for sale at $ 415,000. The Residential - Single Family property has 4 bedrooms, 2 Full Bathrooms, 2332 square feet and was built in 2007. The lot size is 0.139 Acres. BRWelcome home to this beautifully updated 4-bedroom, 2-bath home located in the highly sought-after Aledo ISD! Freshly painted and filled with thoughtful upgrades, this home offers the perfect blend of comfort, style, and functionality. The flexible floor plan includes a spacious room that can easily serve as a private office, playroom, or bonus space to fit your lifestyle. The gorgeous kitchen is designed for both everyday living and entertaining, featuring ample cabinetry, generous counter space, and an inviting layout that opens seamlessly to the living and dining areas. The home offers a warm and welcoming atmosphere with many extra touches throughout that make it truly move-in ready. Step outside to enjoy the fantastic backyard complete with a covered patio, perfect for relaxing evenings, weekend barbecues, or entertaining family and friends year-round. Conveniently located near shopping, restaurants, schools, and everyday amenities, this home is nestled in a wonderful neighborhood that offers both charm and convenience. This is the perfect place to call home!
*All things deemed in this listing to be verified by buyer and buyers agent.*
Welcome home to this beautifully updated 4-bedroom, 2-bath home located in the highly sought-after Aledo ISD! Freshly painted and filled with thoughtful upgrades, this home offers the perfect blend of comfort, style, and functionality. The flexible floor plan includes a spacious room that can easily serve as a private office, playroom, or bonus space to fit your lifestyle. The gorgeous kitchen is designed for both everyday living and entertaining, featuring ample cabinetry, generous counter space, and an inviting layout that opens seamlessly to the living and dining areas. The home offers a warm and welcoming atmosphere with many extra touches throughout that make it truly move-in ready. Step outside to enjoy the fantastic backyard complete with a covered patio, perfect for relaxing evenings, weekend barbecues, or entertaining family and friends year-round. Conveniently located near shopping, restaurants, schools, and everyday amenities, this home is nestled in a wonderful neighborhood that offers both charm and convenience. This is the perfect place to call home!
*All things deemed in this listing to be verified by buyer and buyers agent.*
Dishwasher, Disposal, Electric Cooktop, Electric Oven, Microwave, Vented Exhaust Fan
Security System
Security System,Smoke Detector(s)
Interior
Cable TV Available, Chandelier, Decorative Lighting, Eat-in Kitchen, Granite Counters, High Speed Internet Available, Open Floorplan, Pantry, Sound System Wiring, Wainscoting, Walk-In Closet(s)
Exterior
Roof
Composition
Foundation
Slab
Private Pool
No
Exterior Type
Brick
Lot Description
Few Trees, Interior Lot, Landscaped, Subdivision
Garage Size
22 X 22
Parking
Garage, Garage Door Opener, Garage Double Door, Garage Faces Front
Disclaimer: Lot configuration and dimensions are estimates, not based on personal knowledge and come from a third party (Digital Map Products); therefore, you should not rely on the estimates and perform independent confirmation as to their accuracy
Ready to Sell your Home?
If you like this property and are also considering selling your current home now, you may find out how. Request your home selling analysis report featuring Recently Sold, Market Analysis, Home Valuations, and Market Update.
School information is computer generated and may not be accurate or current. Buyer must independently verify and confirm enrollment. Please contact the school district to determine the schools to which this property is zoned.











 Just listed
 Currency converter








 Share
Share


 Erase note
 You currently have no custom folders