

Premium Content such as Sold Prices, Property History Reports and Saved Searches.
ZONED TO BARBERS HILL ISD! The Avery home plan offers a thoughtfully designed one-story layout. The open-concept kitchen flows into the spacious great room, creating an ideal setting for family time and entertaining. A private study offers a relaxed work from home space, while the airy covered patio extends the living space outdoors, perfect for relaxing or dining al fresco. The primary suite offers a peaceful retreat with the option to upgrade to a deluxe bath for added luxury. With four bedrooms and three baths, this home provides ample space for family members or guests. Personalize the Avery with options like a 3-car garage, custom flooring or cabinetry, making it a home uniquely yours. This home features the Sapphire 2.0 Collection. Find your next home at Blue Heron Estates.

Check out assigned and nearby schools along with their detailed ratings and essential information to help you make informed decisions.





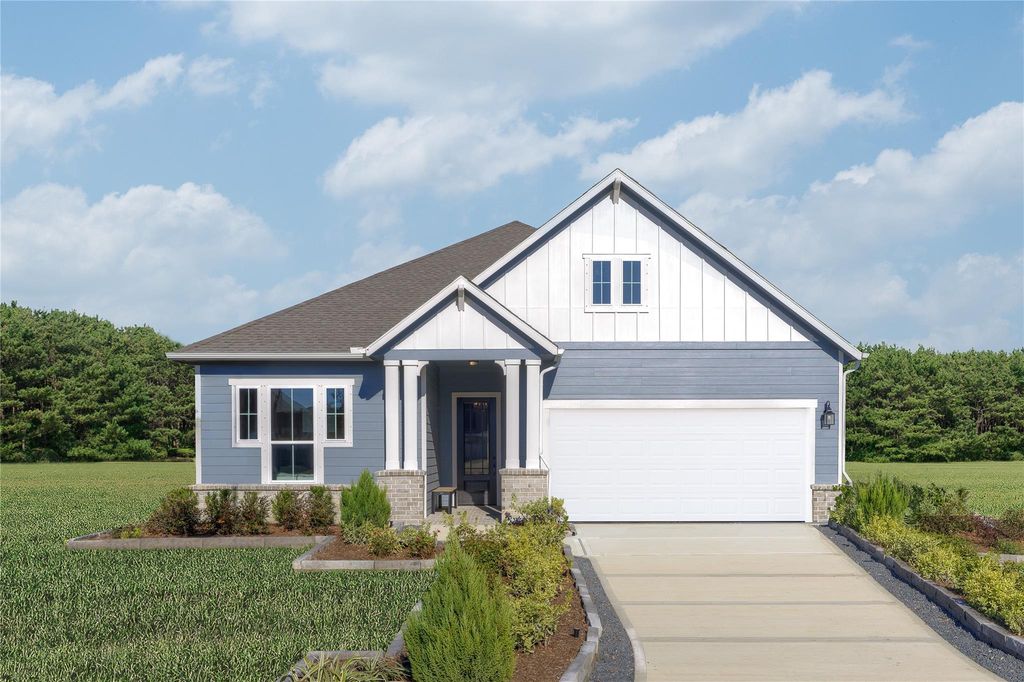
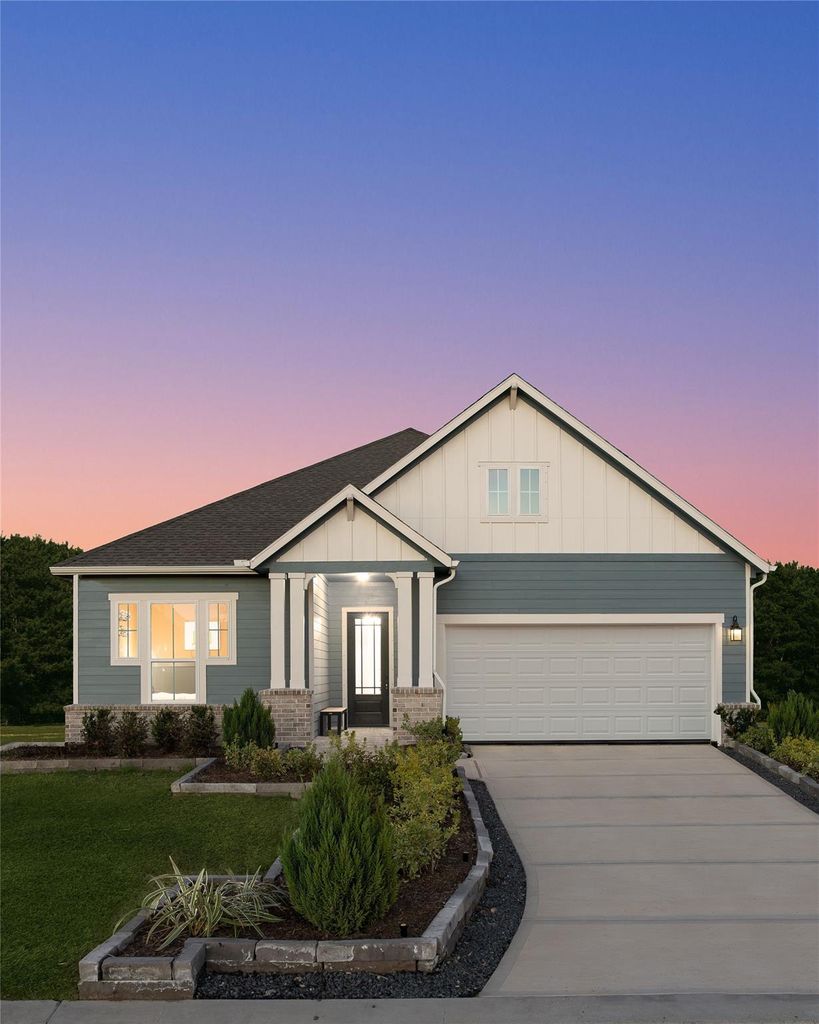



 New construction
 Just listed
 Currency converter








 Share
Share


 Erase note
 You currently have no custom folders