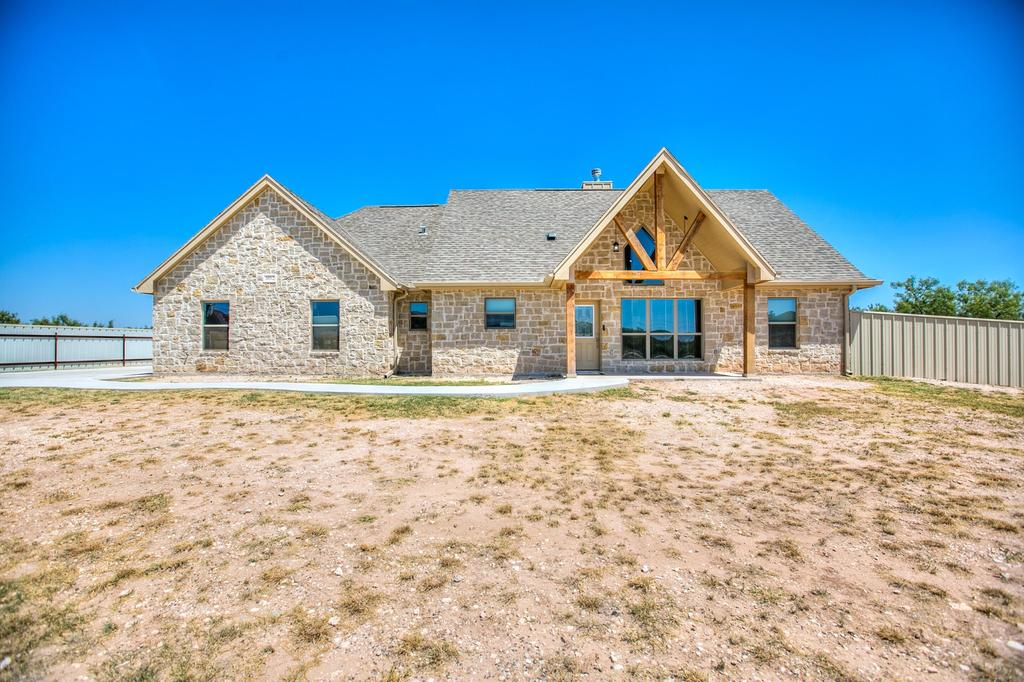
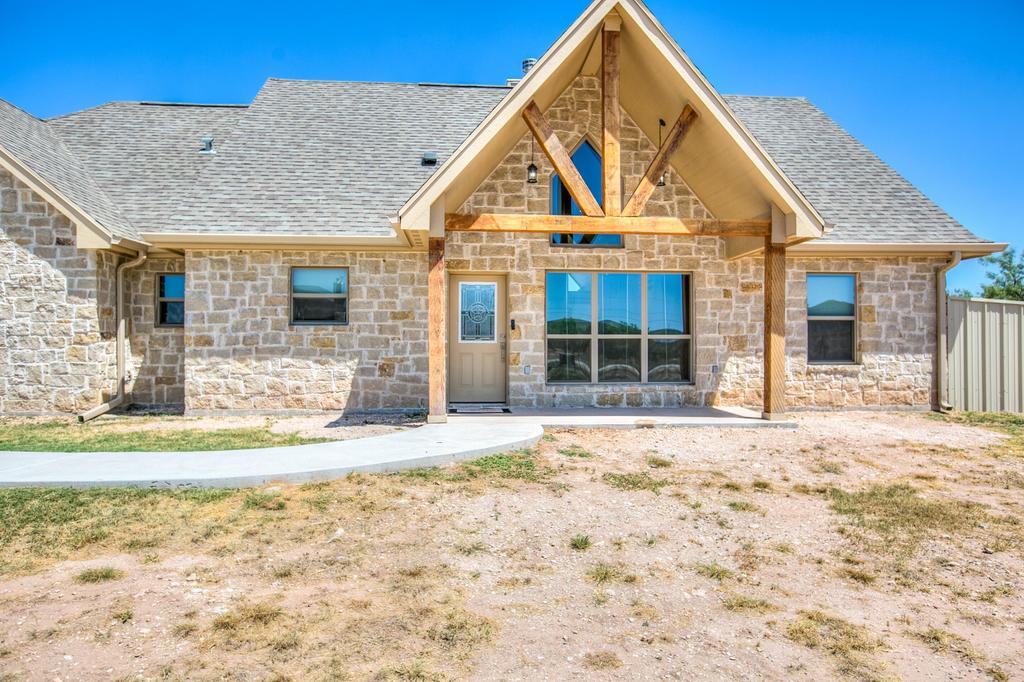
[[800]]3012 Wild Boar Court is listed for sale at 435,000. The Single Family property has 4 bedrooms, 2 Full Bathrooms, 2004 square feet, and was built in 2024. The lot size is 44431.2 Square feet.[[500]]This beautifully upgraded, two year old custom home sits on a spacious one-acre lot in a desirable west Buffalo Heights cul-de-sac. Designed for comfort, style, and functionality, the home features durable tile flooring throughout with matching 6-inch tile baseboards and a popular split-bedroom floor plan. The inviting living area showcases a striking floor-to-ceiling stone fireplace, while the kitchen is equipped with beautiful granite countertops, an eight-burner gourmet gas range, ceiling-height stainless steel vent hood, soft-close cabinetry and drawers, and three convenient lazy Susan cabinets. A large pantry with a window provides excellent storage and natural light. The spacious primary suite offers a wheel-chair accessible shower with a built-in bench. Additional features include a propane tank serving the heater, water heater, and range; generator-ready concrete pad and lines to the home; a saltwater softener and reverse-osmosis system; and an AC vent installed in the garage. Enjoy the larger east-side patio, complete with an outlet ready for a hot tub. The fully rocked home is complemented by a metal fence with two 12-foot gates. A small portion along the south side of the fence remains unfenced and features a nice grove of mesquite trees. With thoughtful upgrades throughout and abundant attention to detail, this exceptional property is ready to impress. Please see the photos for the full list of upgrades.
This beautifully upgraded, two year old custom home sits on a spacious one-acre lot in a desirable west Buffalo Heights cul-de-sac. Designed for comfort, style, and functionality, the home features durable tile flooring throughout with matching 6-inch tile baseboards and a popular split-bedroom floor plan. The inviting living area showcases a striking floor-to-ceiling stone fireplace, while the kitchen is equipped with beautiful granite countertops, an eight-burner gourmet gas range, ceiling-height stainless steel vent hood, soft-close cabinetry and drawers, and three convenient lazy Susan cabinets. A large pantry with a window provides excellent storage and natural light. The spacious primary suite offers a wheel-chair accessible shower with a built-in bench. Additional features include a propane tank serving the heater, water heater, and range; generator-ready concrete pad and lines to the home; a saltwater softener and reverse-osmosis system; and an AC vent installed in the garage. Enjoy the larger east-side patio, complete with an outlet ready for a hot tub. The fully rocked home is complemented by a metal fence with two 12-foot gates. A small portion along the south side of the fence remains unfenced and features a nice grove of mesquite trees. With thoughtful upgrades throughout and abundant attention to detail, this exceptional property is ready to impress. Please see the photos for the full list of upgrades.
Disclaimer: Lot configuration and dimensions are estimates, not based on personal knowledge and come from a third party (Digital Map Products); therefore, you should not rely on the estimates and perform independent confirmation as to their accuracy
View neighborhood information
Ready to Sell your Home?
Request a complimentary home selling analysis featuring recently sold properties, market trends, home valuations and a personalized market update.
School information is computer generated and may not be accurate or current. Buyer must independently verify and confirm enrollment. Please contact the school district to determine the schools to which this property is zoned.










 Just listed
 Currency converter








 Share
Share


 Erase note
 You currently have no custom folders