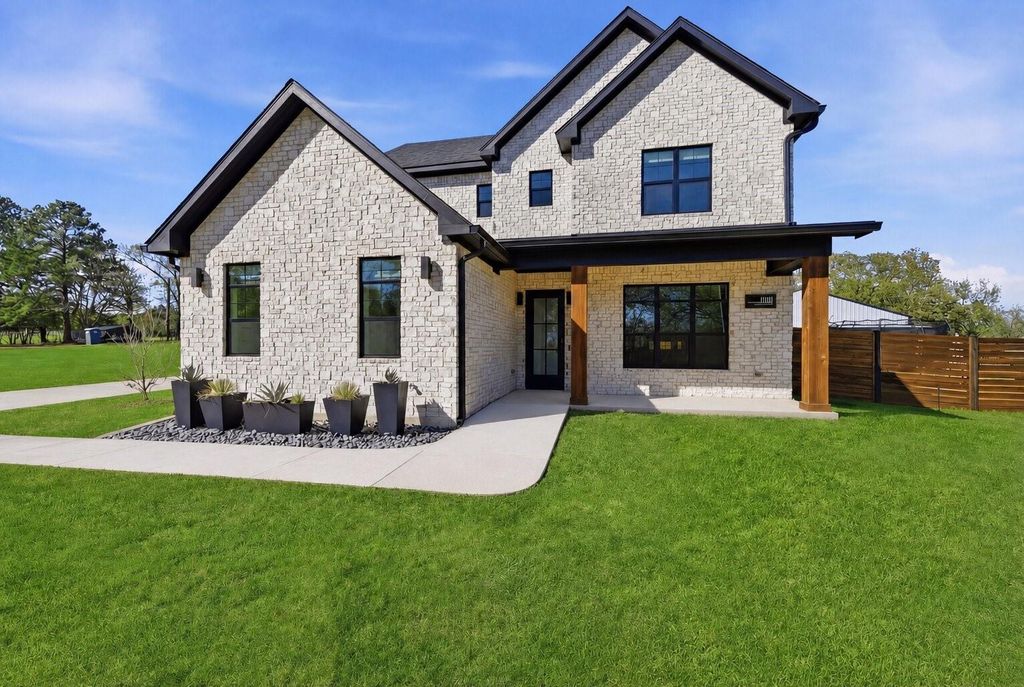
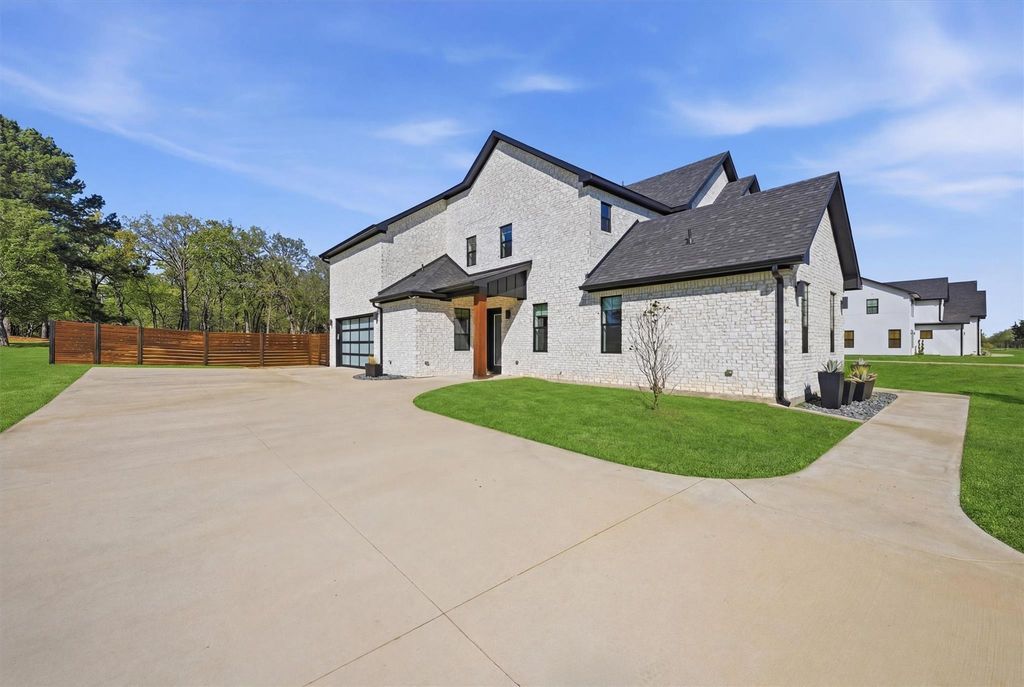
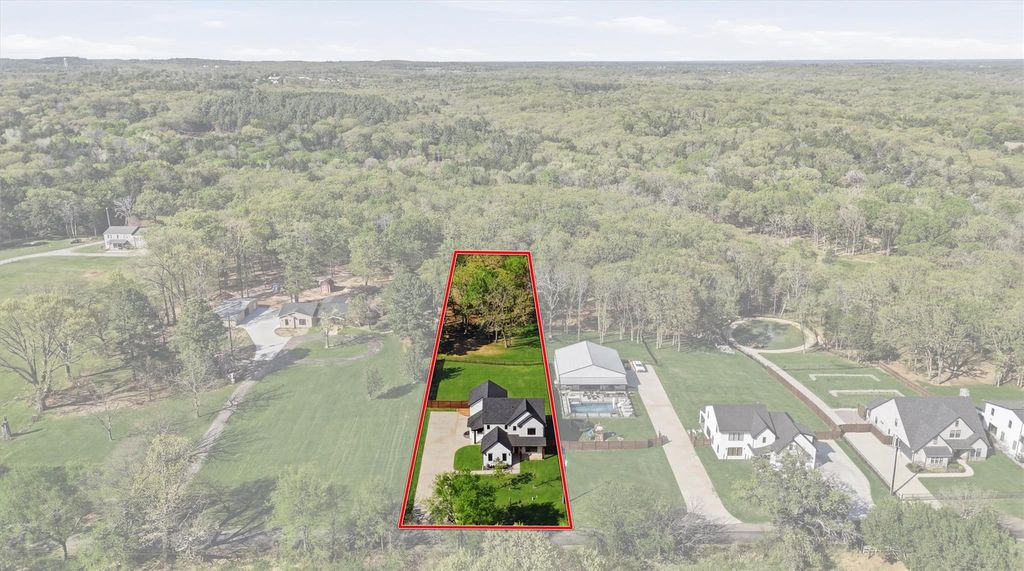
1805 Arthur Rd is listed for sale at $ 674,000. The Residential - Single Family property has 4 bedrooms, 3 Full Bathrooms, 1 Half Bathroom, 3092 square feet and was built in 2023. The lot size is 1.006 Acres. BRCome explore our EarnhartBuilt personal home and see the extra details we poured into every part of the build. Tucked just beyond the city’s edge, you can avoid their taxes while enjoying a quiet 7-lot community where kids find friends and deer wander into your backyard from our 200 acres of surrounding wildlife land. Formed from hand-chopped brick and layered with character, it’s a home built with care, intention, and a few quiet surprises along the way. Step inside to 10-foot ceilings, natural light pouring through oversized windows, and hand-woven blinds that soften each ray. Upstairs ceilings are 9-ft tall. Every inch has been thoughtfully designed. From the hidden AV rack under the stairs to Cat6 wiring in every room, abundant outlets throughout, and a convenient laundry chute, functionality is everywhere. Behind one of several accent walls, a secret room waits to be discovered. The kitchen features white oak cabinetry topped with striking Calacatta Laza quartz, while the bathrooms are finished in high-end tile and frameless shower glass that evoke the feel of a boutique spa rather than a standard new build. Smart locks and timed exterior lights add security and convenience. Solid-core 8-foot doors, a fire-glow electric fireplace, and three-zone audio throughout elevate the everyday experience. Comfort meets efficiency with dual HVAC systems, spray-foamed 2x6 walls, insulated porches and garage prepped with an EV plug. The closet is its own kind of luxury, complete with a vanity, lighted mirror, hidden plugs, and an organized docking drawer to keep everything tucked away. A premium Alumadoor leads from the garage to the oversized 20-foot driveway and a backyard designed for gathering. A huge concrete fire pit area, full sprinkler system, and Christmas plugs make it perfect for all seasons. Backed by a structural warranty and filled with thoughtful details, this is more than a home. It’s a carefully crafted retreat, ready to welcome you in.
Come explore our EarnhartBuilt personal home and see the extra details we poured into every part of the build. Tucked just beyond the city’s edge, you can avoid their taxes while enjoying a quiet 7-lot community where kids find friends and deer wander into your backyard from our 200 acres of surrounding wildlife land. Formed from hand-chopped brick and layered with character, it’s a home built with care, intention, and a few quiet surprises along the way. Step inside to 10-foot ceilings, natural light pouring through oversized windows, and hand-woven blinds that soften each ray. Upstairs ceilings are 9-ft tall. Every inch has been thoughtfully designed. From the hidden AV rack under the stairs to Cat6 wiring in every room, abundant outlets throughout, and a convenient laundry chute, functionality is everywhere. Behind one of several accent walls, a secret room waits to be discovered. The kitchen features white oak cabinetry topped with striking Calacatta Laza quartz, while the bathrooms are finished in high-end tile and frameless shower glass that evoke the feel of a boutique spa rather than a standard new build. Smart locks and timed exterior lights add security and convenience. Solid-core 8-foot doors, a fire-glow electric fireplace, and three-zone audio throughout elevate the everyday experience. Comfort meets efficiency with dual HVAC systems, spray-foamed 2x6 walls, insulated porches and garage prepped with an EV plug. The closet is its own kind of luxury, complete with a vanity, lighted mirror, hidden plugs, and an organized docking drawer to keep everything tucked away. A premium Alumadoor leads from the garage to the oversized 20-foot driveway and a backyard designed for gathering. A huge concrete fire pit area, full sprinkler system, and Christmas plugs make it perfect for all seasons. Backed by a structural warranty and filled with thoughtful details, this is more than a home. It’s a carefully crafted retreat, ready to welcome you in.
Built-in Features, Chandelier, Decorative Lighting, Double Vanity, Flat Screen Wiring, Granite Counters, High Speed Internet Available, Kitchen Island, Natural Woodwork, Open Floorplan, Pantry, Smart Home System, Sound System Wiring, Walk-In Closet(s), Wired for Data
Exterior
Roof
Asphalt
Foundation
Slab
Private Pool
No
Exterior Type
Brick
Lot Description
Acreage, Adjacent to Greenbelt, Few Trees, Landscaped, Park View, Sprinkler System
Garage Size
22 X 22
Parking
Additional Parking, Concrete, Electric Vehicle Charging Station(s), Garage, Garage Door Opener, Garage Double Door, Garage Faces Side, Oversized
Disclaimer: Lot configuration and dimensions are estimates, not based on personal knowledge and come from a third party (Digital Map Products); therefore, you should not rely on the estimates and perform independent confirmation as to their accuracy
Ready to Sell your Home?
If you like this property and are also considering selling your current home now, you may find out how. Request your home selling analysis report featuring Recently Sold, Market Analysis, Home Valuations, and Market Update.
School information is computer generated and may not be accurate or current. Buyer must independently verify and confirm enrollment. Please contact the school district to determine the schools to which this property is zoned.











 Just listed
 Currency converter








 Share
Share


 Erase note
 You currently have no custom folders