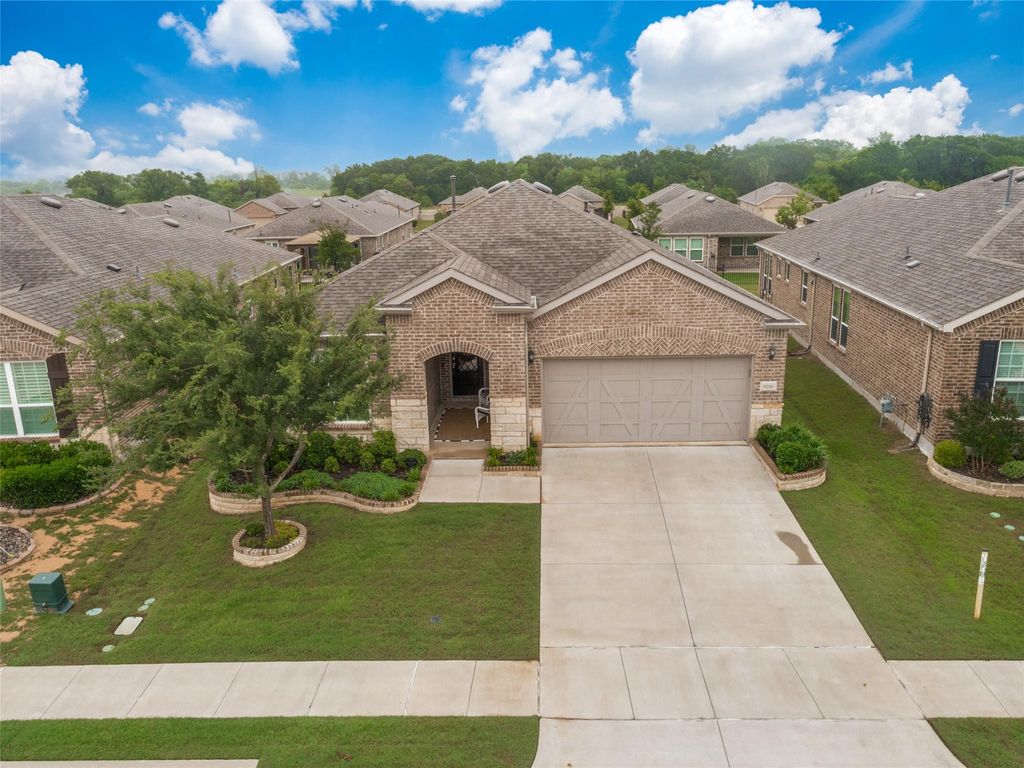
9216 Twilight Trl is listed for sale at $ 449,900. The Residential - Single Family property has 2 bedrooms, 2 Full Bathrooms, 1845 square feet and was built in 2022. The lot size is 6105 Square feet. BRWelcome to resort style living in the highly sought after Del Webb 55+ community of Trinity Falls in McKinney, TX. This beautifully designed 2 bedroom, 2 bath home with a sunroom, and a flex space looks like a model home and offers the perfect blend of luxury, comfort and low maintenance living.
Step inside to discover an open concept floor plan filled with natural light, designer finishes, and exceptional details throughout.The spacious kitchen flows seamlessly in the living and dining areas, creating the ideal space for entertaining and relaxing at home. The beautiful main suite has tons of natural light, a generous walk-in closet and a large shower and double sinks.
You will love the abundance of storage throughout the home, the large laundry space even has a big closet for extra storage.
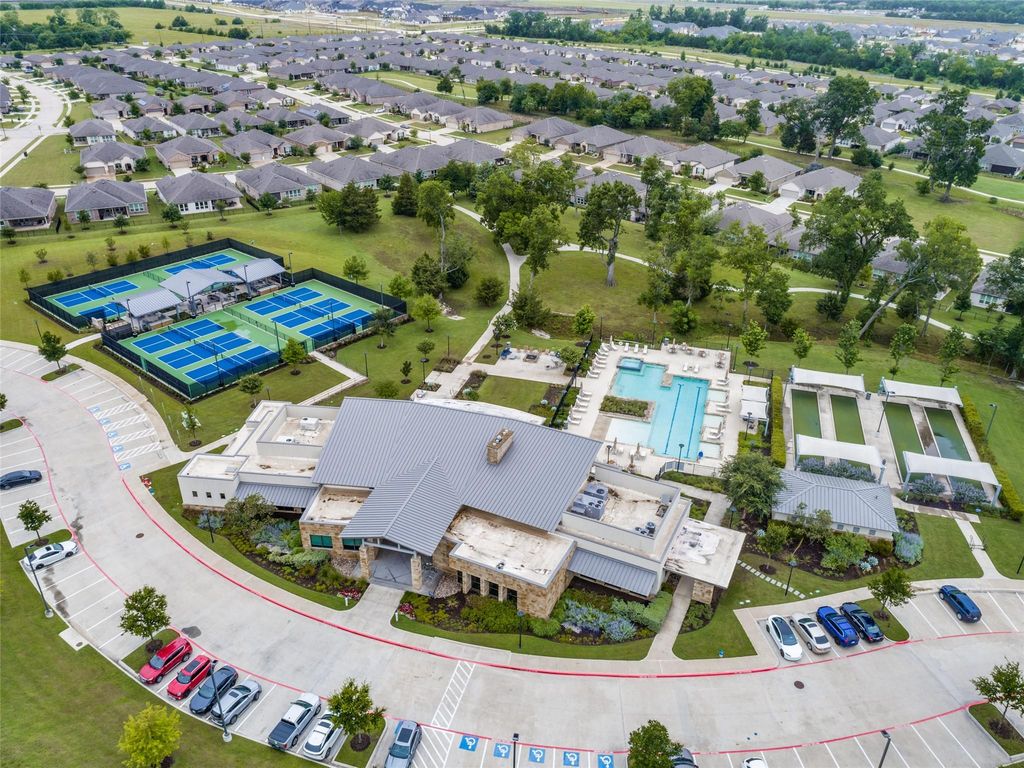
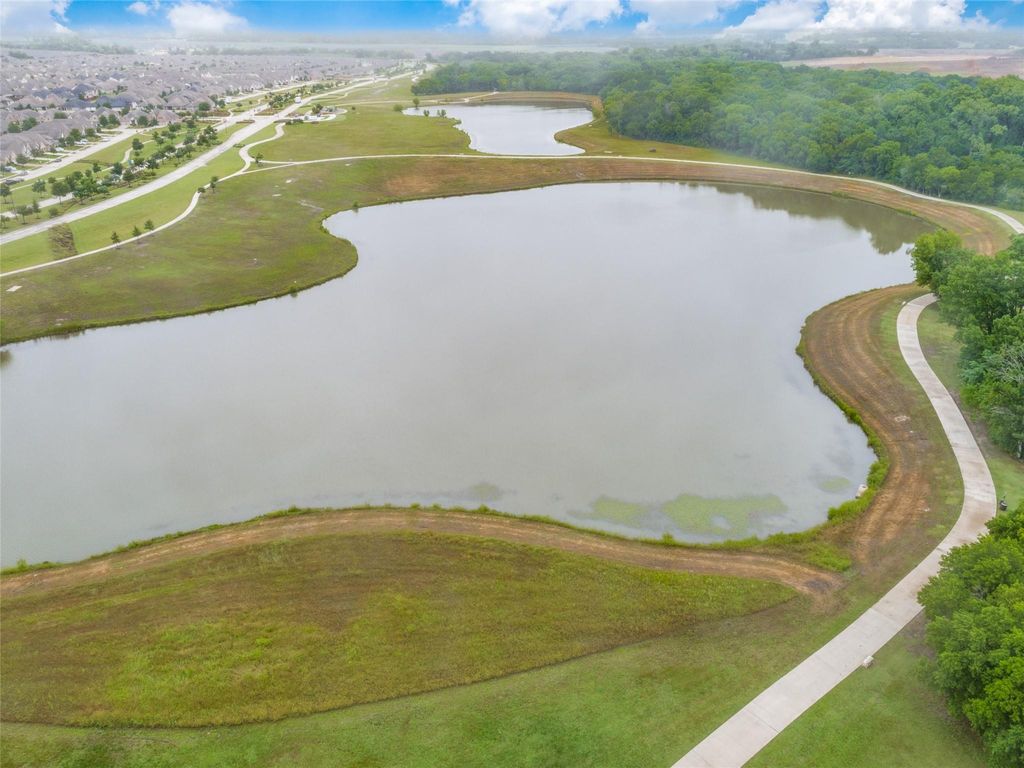
Beyond the home enjoy all the incredible amenities Del Webb at Trinity Falls has to offer, including pickleball courts, bocce ball, three sparkling pools, fitness facility, scenic walking trails, social clubs for active adult living. You will also have access to all the Trinity Falls amenities. Your social calendar will fill up quickly. Why wait for a new build, you will fall in love with this home.
This is more than a home its a Lifestyle!
Minutes from HEB, Buc-ee’s, downtown McKinney
Welcome to resort style living in the highly sought after Del Webb 55+ community of Trinity Falls in McKinney, TX. This beautifully designed 2 bedroom, 2 bath home with a sunroom, and a flex space looks like a model home and offers the perfect blend of luxury, comfort and low maintenance living.
Step inside to discover an open concept floor plan filled with natural light, designer finishes, and exceptional details throughout.The spacious kitchen flows seamlessly in the living and dining areas, creating the ideal space for entertaining and relaxing at home. The beautiful main suite has tons of natural light, a generous walk-in closet and a large shower and double sinks.
You will love the abundance of storage throughout the home, the large laundry space even has a big closet for extra storage.
Beyond the home enjoy all the incredible amenities Del Webb at Trinity Falls has to offer, including pickleball courts, bocce ball, three sparkling pools, fitness facility, scenic walking trails, social clubs for active adult living. You will also have access to all the Trinity Falls amenities. Your social calendar will fill up quickly. Why wait for a new build, you will fall in love with this home.
This is more than a home its a Lifestyle!
Minutes from HEB, Buc-ee’s, downtown McKinney
Disclaimer: Lot configuration and dimensions are estimates, not based on personal knowledge and come from a third party (Digital Map Products); therefore, you should not rely on the estimates and perform independent confirmation as to their accuracy
Ready to Sell your Home?
If you like this property and are also considering selling your current home now, you may find out how. Request your home selling analysis report featuring Recently Sold, Market Analysis, Home Valuations, and Market Update.
School information is computer generated and may not be accurate or current. Buyer must independently verify and confirm enrollment. Please contact the school district to determine the schools to which this property is zoned.











 Just listed
 Currency converter








 Share
Share


 Erase note
 You currently have no custom folders