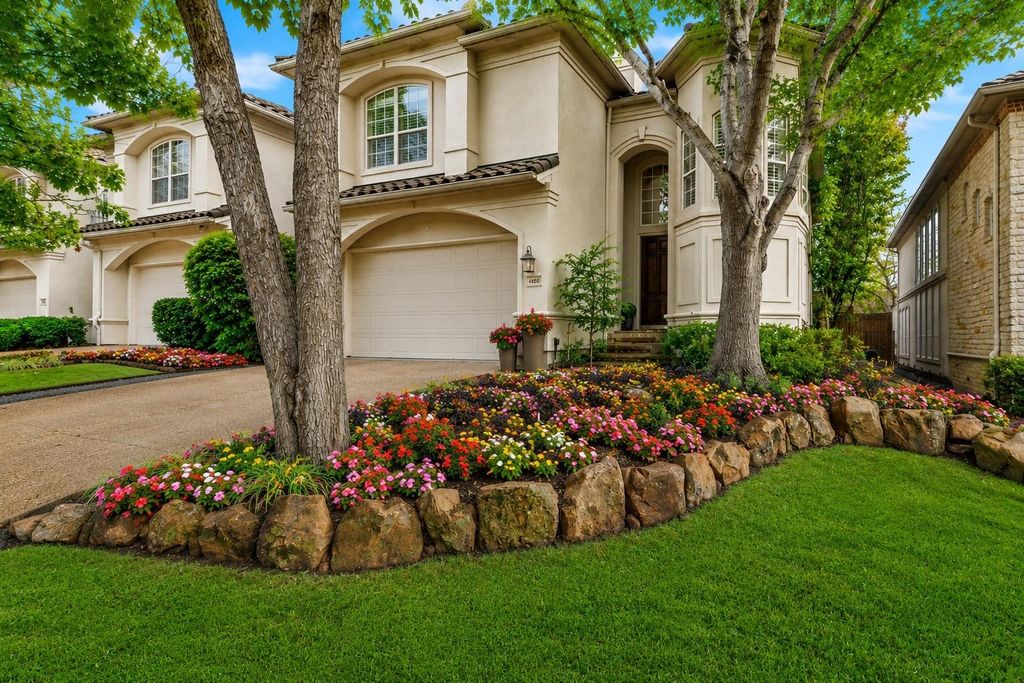
4426 Saint Andrews Blvd is listed for sale at $ 875,000. The Residential - Townhouse property has 4 bedrooms, 3 Full Bathrooms, 1 Half Bathroom, 2914 square feet and was built in 2001. The lot size is 0.106 Acres. BRLocated in the prestigious gated golf course community of Fairway Vista in Las Colinas. The home has been extensively updated with over $98,000 in improvements since 2024. The outdoor spaces have been reimagined with new landscaping, custom stonework and front entry steps, rebuilt and professionally stained decking, upgraded drainage, and a Rachio smart sprinkler system.
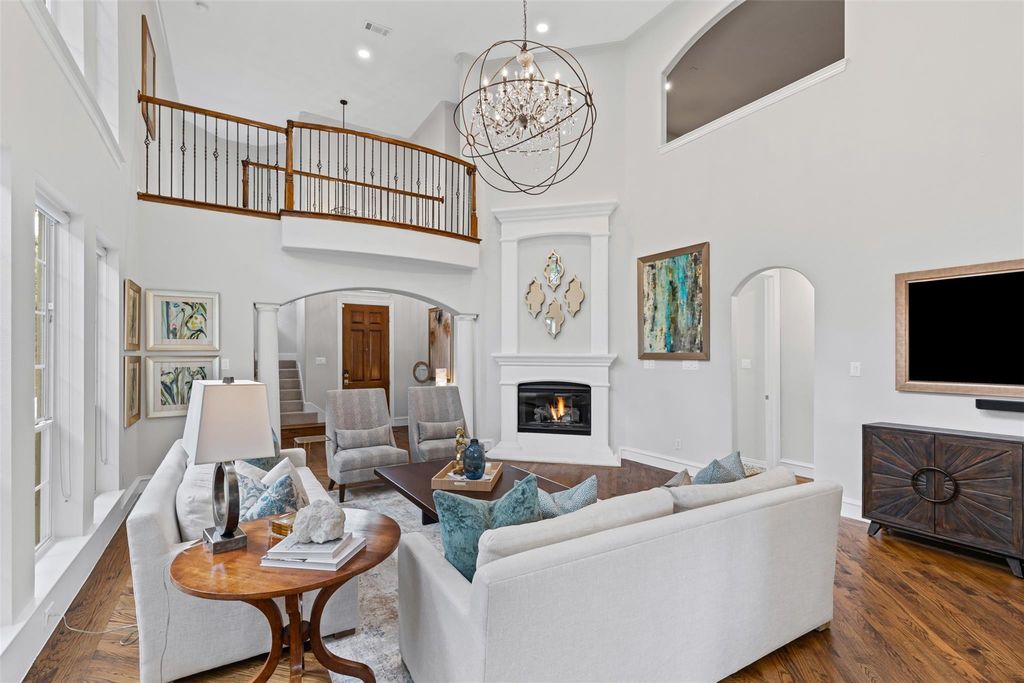
Inside, the home features refinished hardwood flooring, new carpet on the staircase, fresh interior paint, updated lighting, designer wallpaper accents, and upgraded blinds throughout. The flexible floor plan offers two spacious primary-sized bedrooms on both the first and second levels. The kitchen has been refreshed with painted cabinetry, upgraded hardware, and a 2024 appliance package including a wall oven, microwave, dishwasher, and wine fridge. The primary bath offers updated countertops and undermount sinks, while the powder bath has been fully renovated.
Major system updates include two 3.5-ton Trane 16 SEER HVAC systems with gas heat installed in 2023. Additional highlights include garage flooring, overhead storage, and an ultra-quiet garage door opener with battery backup and integrated camera. Designer updates complete this exceptional home, ideally located just a golf cart ride from The Ritz-Carlton Dallas, Las Colinas and The Nelson Golf and Sports Club.
Located in the prestigious gated golf course community of Fairway Vista in Las Colinas. The home has been extensively updated with over $98,000 in improvements since 2024. The outdoor spaces have been reimagined with new landscaping, custom stonework and front entry steps, rebuilt and professionally stained decking, upgraded drainage, and a Rachio smart sprinkler system.
Inside, the home features refinished hardwood flooring, new carpet on the staircase, fresh interior paint, updated lighting, designer wallpaper accents, and upgraded blinds throughout. The flexible floor plan offers two spacious primary-sized bedrooms on both the first and second levels. The kitchen has been refreshed with painted cabinetry, upgraded hardware, and a 2024 appliance package including a wall oven, microwave, dishwasher, and wine fridge. The primary bath offers updated countertops and undermount sinks, while the powder bath has been fully renovated.
Major system updates include two 3.5-ton Trane 16 SEER HVAC systems with gas heat installed in 2023. Additional highlights include garage flooring, overhead storage, and an ultra-quiet garage door opener with battery backup and integrated camera. Designer updates complete this exceptional home, ideally located just a golf cart ride from The Ritz-Carlton Dallas, Las Colinas and The Nelson Golf & Sports Club.
Disclaimer: Lot configuration and dimensions are estimates, not based on personal knowledge and come from a third party (Digital Map Products); therefore, you should not rely on the estimates and perform independent confirmation as to their accuracy
Ready to Sell your Home?
If you like this property and are also considering selling your current home now, you may find out how. Request your home selling analysis report featuring Recently Sold, Market Analysis, Home Valuations, and Market Update.
School information is computer generated and may not be accurate or current. Buyer must independently verify and confirm enrollment. Please contact the school district to determine the schools to which this property is zoned.











 Just listed
 Currency converter








 Share
Share


 Erase note
 You currently have no custom folders