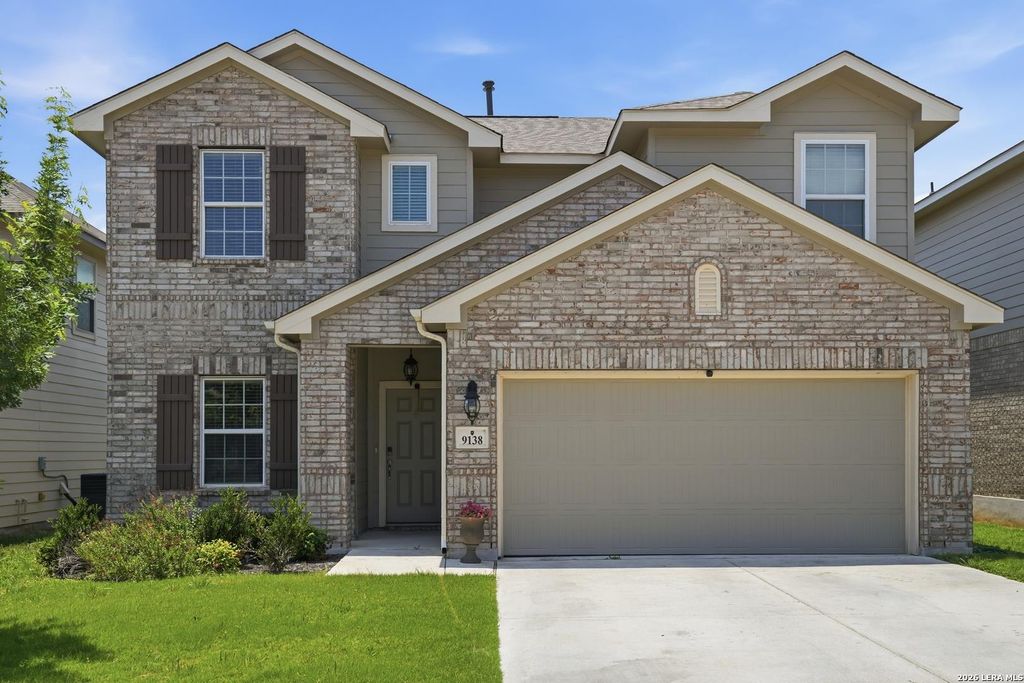
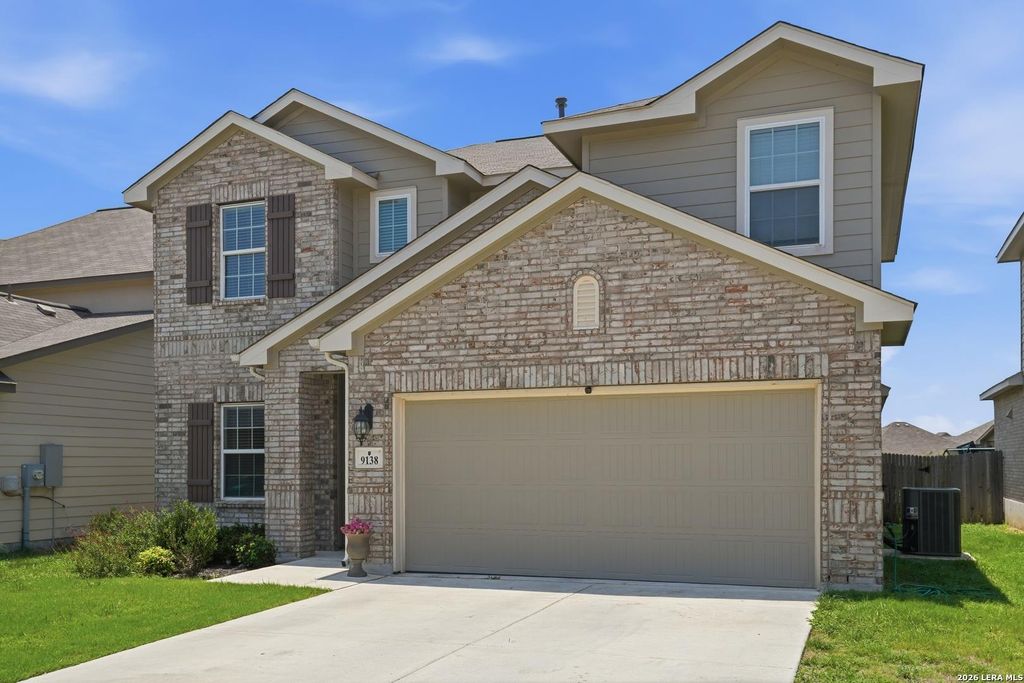
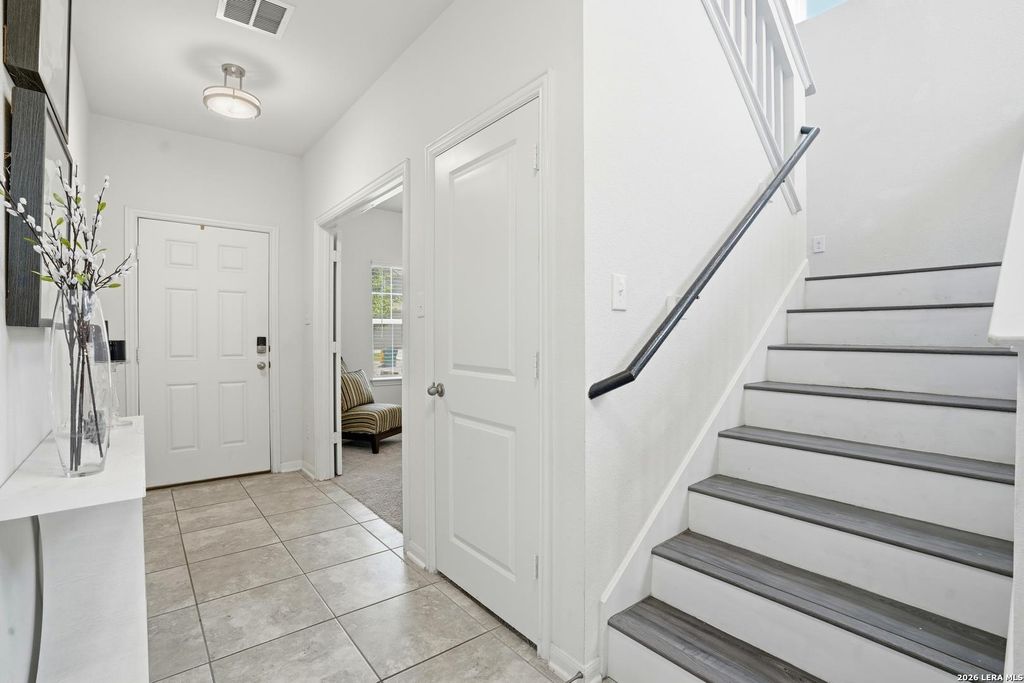
9138 Portobello Way is listed for sale at $ 319,500. The Single-Family property has 4 bedrooms, 2 Full Bathrooms, 1 Half Bathroom, 2280 square feet and was built in 2020. The lot size is 0 Square feet. BRWelcomes to a home with space, comfort, and a layout designed for everyday living. Offering 3 bedrooms, 2.5 bathrooms, and over 2,200 square feet, this home provides plenty of room to spread out with an open-concept design that seamlessly connects the living, dining, and kitchen areas. The spacious primary retreat offers a private escape, while additional bedrooms and flexible living space create room for family, guests, a home office, or hobbies. Built in 2020, this home combines modern construction with a functional floor plan and low-maintenance lifestyle. Conveniently located near major highways, shopping, dining, schools, and just a short drive to Randolph AFB and San Antonio, this is an opportunity to enjoy comfortable living with everyday convenience right at your fingertips. Schedule your showing today!
Welcomes to a home with space, comfort, and a layout designed for everyday living. Offering 3 bedrooms, 2.5 bathrooms, and over 2,200 square feet, this home provides plenty of room to spread out with an open-concept design that seamlessly connects the living, dining, and kitchen areas. The spacious primary retreat offers a private escape, while additional bedrooms and flexible living space create room for family, guests, a home office, or hobbies. Built in 2020, this home combines modern construction with a functional floor plan and low-maintenance lifestyle. Conveniently located near major highways, shopping, dining, schools, and just a short drive to Randolph AFB and San Antonio, this is an opportunity to enjoy comfortable living with everyday convenience right at your fingertips. Schedule your showing today!
MLS#
SA1968993
List Price
$319,500 ($140/Sqft.)
Listing Status
For Sale
Address
9138 Portobello Way
City
Converse
State
TX
Zip Code
78109
County
Bexar County
Subdivision
NOTTING HILL
Legal Description
Cb 5089E (Notting Hill Ut-7), Block 12 Lot 9 2021-New Per Pl
Disclaimer: Lot configuration and dimensions are estimates, not based on personal knowledge and come from a third party (Digital Map Products); therefore, you should not rely on the estimates and perform independent confirmation as to their accuracy
Ready to Sell your Home?
If you like this property and are also considering selling your current home now, you may find out how. Request your home selling analysis report featuring Recently Sold, Market Analysis, Home Valuations, and Market Update.
School information is computer generated and may not be accurate or current. Buyer must independently verify and confirm enrollment. Please contact the school district to determine the schools to which this property is zoned.











 Just listed
 Currency converter








 Share
Share


 Erase note
 You currently have no custom folders