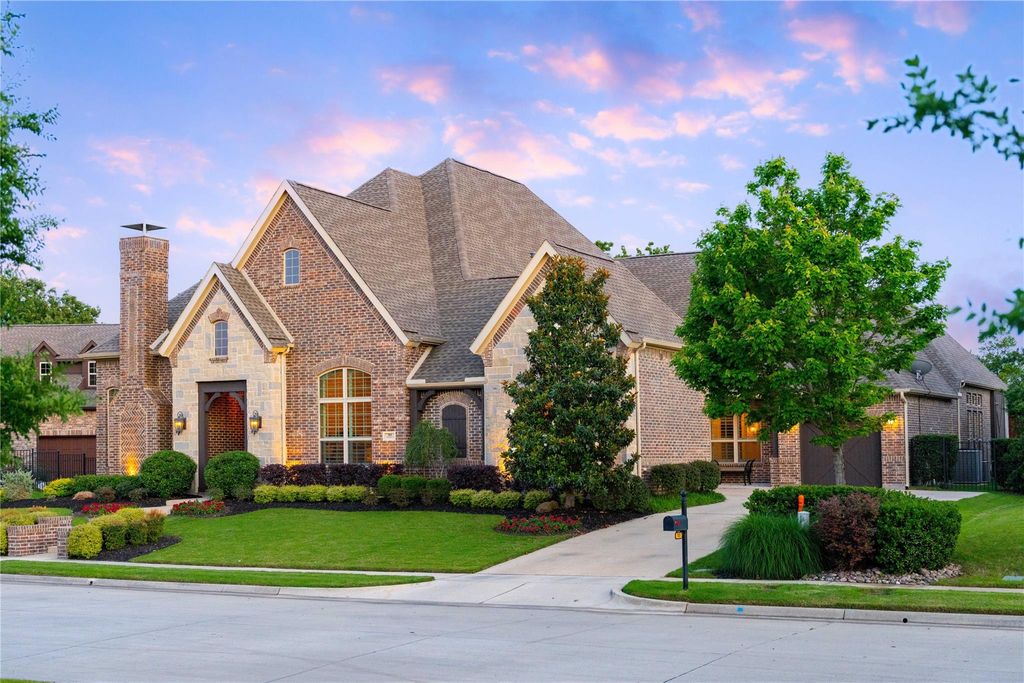
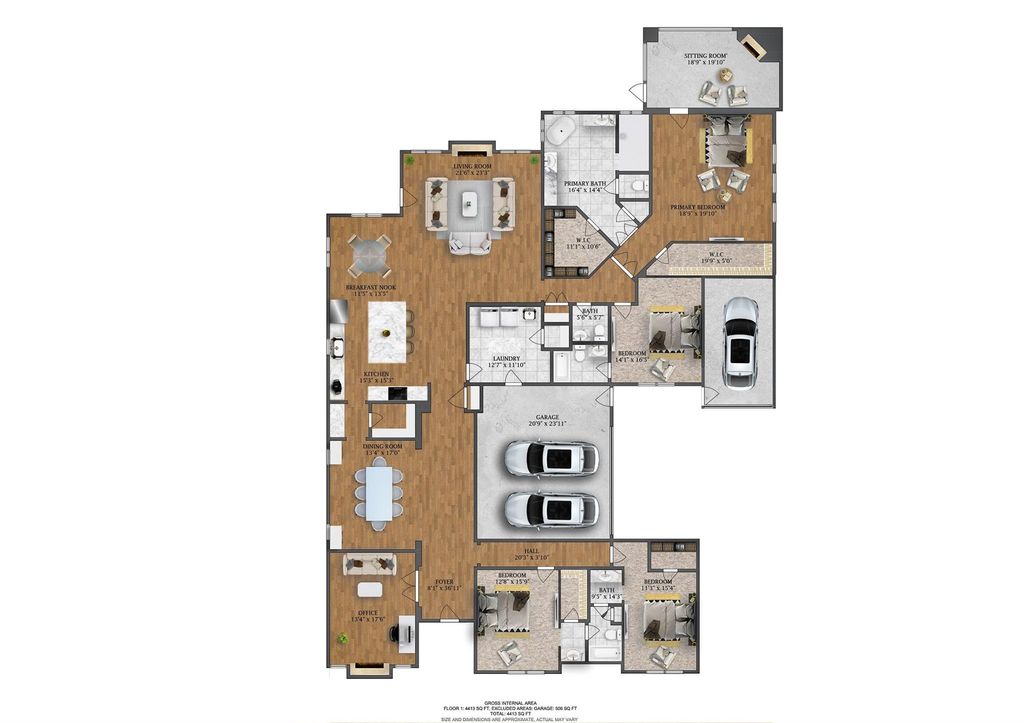
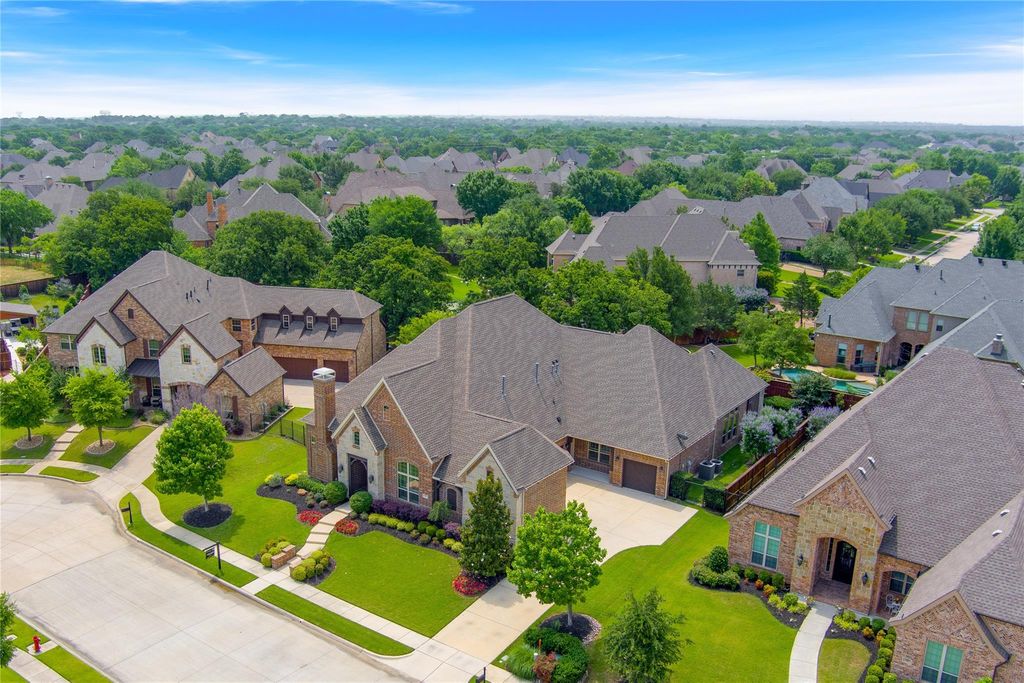
705 Strauss is listed for sale at $ 1,334,990. The Residential - Single Family property has 4 bedrooms, 3 Full Bathrooms, 1 Half Bathroom, 4195 square feet and was built in 2016. The lot size is 0.316 Acres. BRWelcome to this stunning, single-story masterpiece crafted by the renowned Toll Brothers. Offered by its original owner, this immaculate estate blends timeless elegance with modern functionality, showcasing meticulous maintenance and high-end designer upgrades at every turn. From the moment you step inside, the bright, open-concept floor plan draws you in, highlighted by soaring ceilings, custom architectural details, and premium finishes. Designed for effortless living, the home features a highly desirable split-bedroom layout boasting 4 spacious bedrooms and 3 full and one half bathrooms, ensuring comfort and privacy for family and guests alike. The heart of the home features a spectacular chef’s kitchen equipped with top-tier appliances, custom cabinetry, and expansive counter space that flows seamlessly into the main living areas and oversized rooms. Single-Story Perfection: Thoughtfully designed split-bedroom plan with oversized rooms and excellent closet space. Lovingly and immaculately maintained with pristine attention to detail. Elegant crown molding, bespoke lighting, and sophisticated touches throughout. An Outdoor Oasis Built for Entertaining: Step outside into your own private retreat. The professionally designed, low-maintenance backyard is a masterpiece of landscape architecture. Enjoy year-round relaxation in the private sunroom, or gather with guests around the cozy built-in firepit. It’s the perfect balance of lush, beautiful aesthetics without the weekend hassle of heavy yard work. Located in the heart of prestigious Colleyville, this home offers an unparalleled lifestyle of comfort, luxury, and convenience. Visit my website for more pictures, video and 3D tour!
Welcome to this stunning, single-story masterpiece crafted by the renowned Toll Brothers. Offered by its original owner, this immaculate estate blends timeless elegance with modern functionality, showcasing meticulous maintenance and high-end designer upgrades at every turn. From the moment you step inside, the bright, open-concept floor plan draws you in, highlighted by soaring ceilings, custom architectural details, and premium finishes. Designed for effortless living, the home features a highly desirable split-bedroom layout boasting 4 spacious bedrooms and 3 full & one half bathrooms, ensuring comfort and privacy for family and guests alike. The heart of the home features a spectacular chef’s kitchen equipped with top-tier appliances, custom cabinetry, and expansive counter space that flows seamlessly into the main living areas and oversized rooms. Single-Story Perfection: Thoughtfully designed split-bedroom plan with oversized rooms and excellent closet space. Lovingly and immaculately maintained with pristine attention to detail. Elegant crown molding, bespoke lighting, and sophisticated touches throughout. An Outdoor Oasis Built for Entertaining: Step outside into your own private retreat. The professionally designed, low-maintenance backyard is a masterpiece of landscape architecture. Enjoy year-round relaxation in the private sunroom, or gather with guests around the cozy built-in firepit. It’s the perfect balance of lush, beautiful aesthetics without the weekend hassle of heavy yard work. Located in the heart of prestigious Colleyville, this home offers an unparalleled lifestyle of comfort, luxury, and convenience. Visit my website for more pictures, video and 3D tour!
Dishwasher, Disposal, Electric Oven, Gas Cooktop, Microwave, Plumbed For Gas in Kitchen, Vented Exhaust Fan
Interior
Built-in Features, Built-in Wine Cooler, Cable TV Available, Decorative Lighting, Eat-in Kitchen, Granite Counters, High Speed Internet Available, Kitchen Island, Open Floorplan, Pantry, Walk-In Closet(s)
Exterior
Roof
Composition
Foundation
Slab
Private Pool
No
Exterior Type
Brick, Stone Veneer
Lot Description
Few Trees, Interior Lot, Irregular Lot, Landscaped, Sprinkler System
Parking
Driveway, Garage, Garage Door Opener, Garage Double Door, Garage Faces Side, Garage Single Door
Disclaimer: Lot configuration and dimensions are estimates, not based on personal knowledge and come from a third party (Digital Map Products); therefore, you should not rely on the estimates and perform independent confirmation as to their accuracy
Ready to Sell your Home?
If you like this property and are also considering selling your current home now, you may find out how. Request your home selling analysis report featuring Recently Sold, Market Analysis, Home Valuations, and Market Update.
School information is computer generated and may not be accurate or current. Buyer must independently verify and confirm enrollment. Please contact the school district to determine the schools to which this property is zoned.











 Just listed
 Currency converter








 Share
Share


 Erase note
 You currently have no custom folders