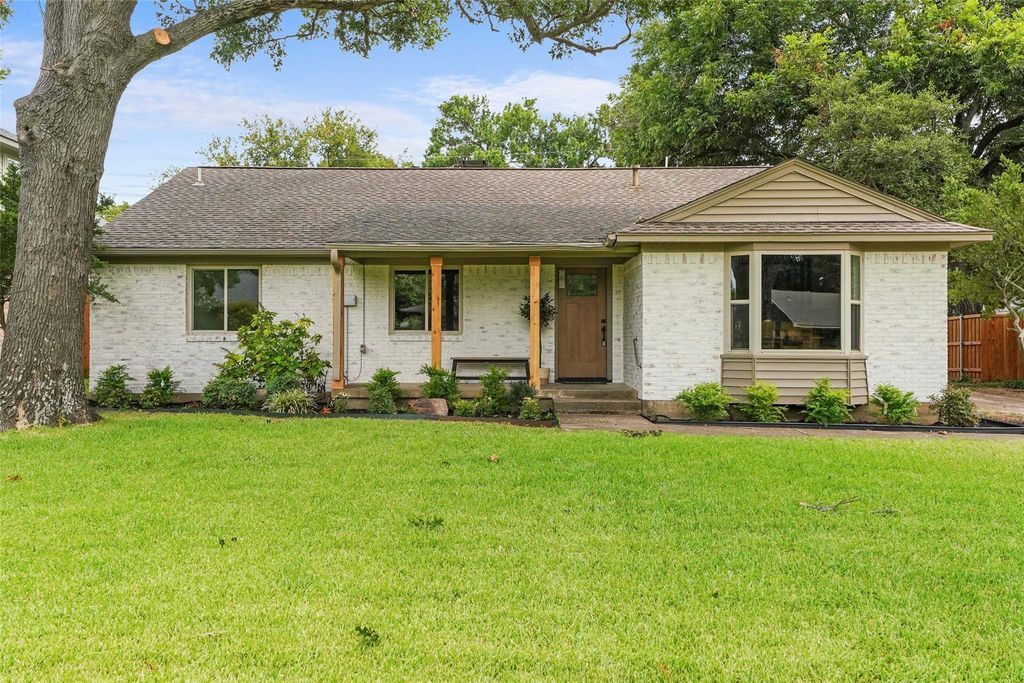
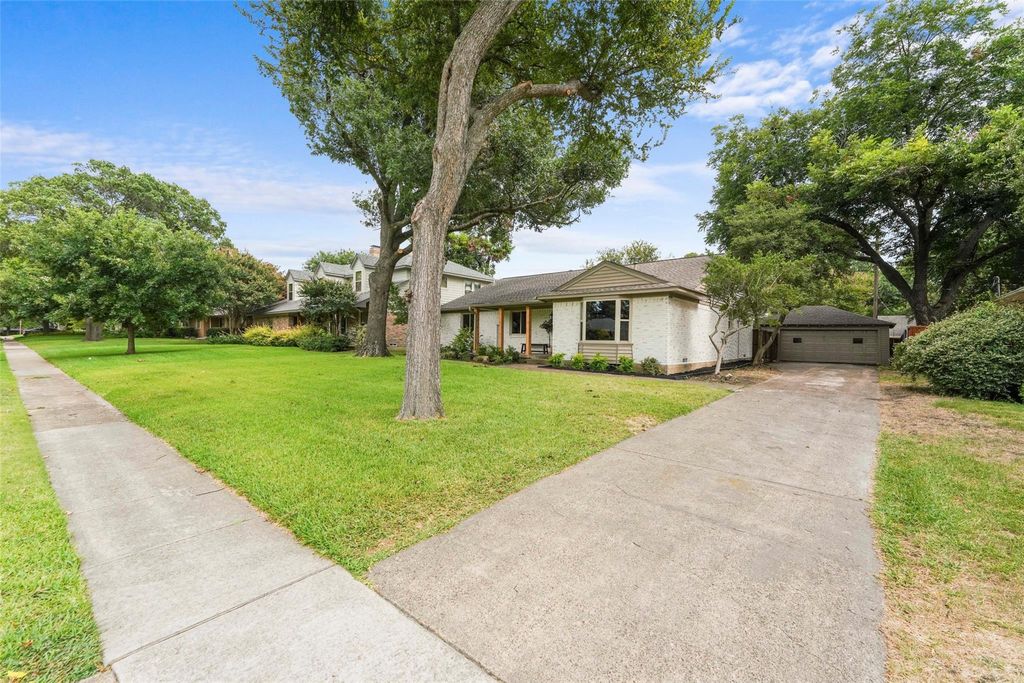
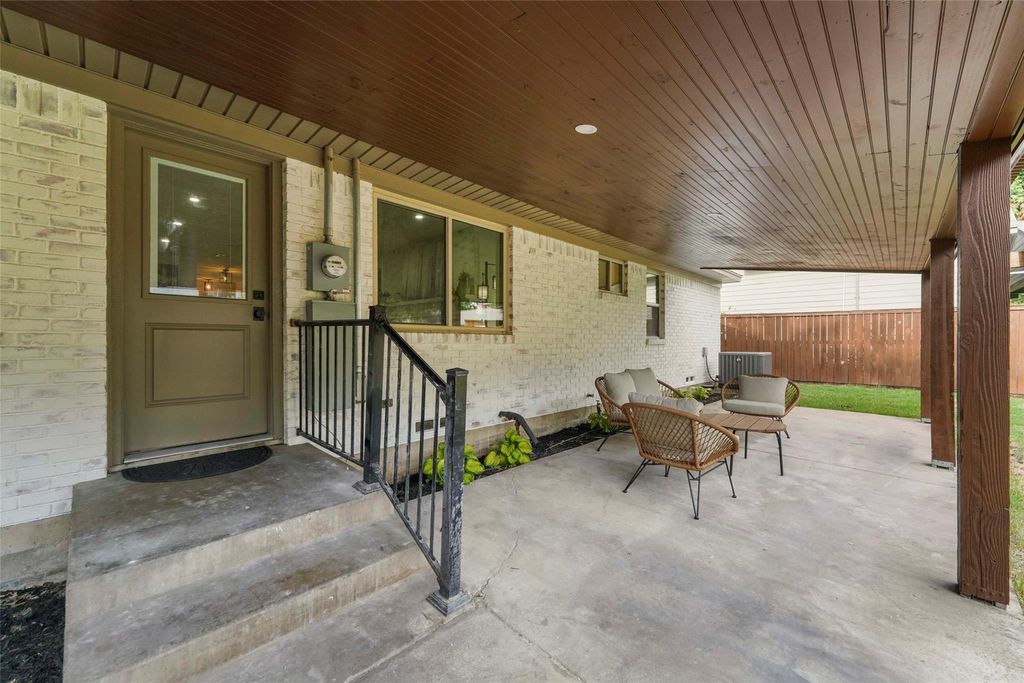
925 Fernwood Dr is listed for sale at $ 598,900. The Residential - Single Family property has 3 bedrooms, 2 Full Bathrooms, 1 Half Bathroom, 1730 square feet and was built in 1960. The lot size is 0.215 Acres. BRCompletely reimagined with timeless design, exceptional craftsmanship, and modern convenience in mind, this beautifully renovated home offers the perfect blend of style, comfort, and peace of mind in one of Richardson’s most established neighborhoods.
From the moment you step inside, you’ll appreciate the thoughtful attention to detail, designer finishes, and open living spaces that create an inviting atmosphere for both everyday living and effortless entertaining. Every major improvement has already been completed, allowing you to simply move in and enjoy. Featuring a 2-year-old roof, repaired foundation, updated electrical, updated plumbing, beautifully remodeled kitchen and bathrooms, and high-end finishes throughout, this home delivers the confidence today’s buyers are looking for.
Perfectly situated with quick access to US-75 and President George Bush Turnpike, you’ll enjoy an easy commute to Downtown Dallas, Plano, and Legacy West while being just minutes from CityLine, Richardson’s thriving restaurant scene, boutique shopping, local coffee shops, parks, and entertainment. Spend weekends exploring nearby Prairie Creek Park, Breckinridge Park, and the Cottonwood Creek Trail system, or enjoy the convenience of living near major employers including Texas Instruments, State Farm, and The University of Texas at Dallas.
This is more than a beautifully renovated home—it’s a lifestyle of convenience, quality, and modern living in one of Richardson’s most desirable communities.
Completely reimagined with timeless design, exceptional craftsmanship, and modern convenience in mind, this beautifully renovated home offers the perfect blend of style, comfort, and peace of mind in one of Richardson's most established neighborhoods.
From the moment you step inside, you'll appreciate the thoughtful attention to detail, designer finishes, and open living spaces that create an inviting atmosphere for both everyday living and effortless entertaining. Every major improvement has already been completed, allowing you to simply move in and enjoy. Featuring a 2-year-old roof, repaired foundation, updated electrical, updated plumbing, beautifully remodeled kitchen and bathrooms, and high-end finishes throughout, this home delivers the confidence today's buyers are looking for.
Perfectly situated with quick access to US-75 and President George Bush Turnpike, you'll enjoy an easy commute to Downtown Dallas, Plano, and Legacy West while being just minutes from CityLine, Richardson's thriving restaurant scene, boutique shopping, local coffee shops, parks, and entertainment. Spend weekends exploring nearby Prairie Creek Park, Breckinridge Park, and the Cottonwood Creek Trail system, or enjoy the convenience of living near major employers including Texas Instruments, State Farm, and The University of Texas at Dallas.
This is more than a beautifully renovated home—it's a lifestyle of convenience, quality, and modern living in one of Richardson's most desirable communities.
Disclaimer: Lot configuration and dimensions are estimates, not based on personal knowledge and come from a third party (Digital Map Products); therefore, you should not rely on the estimates and perform independent confirmation as to their accuracy
Ready to Sell your Home?
If you like this property and are also considering selling your current home now, you may find out how. Request your home selling analysis report featuring Recently Sold, Market Analysis, Home Valuations, and Market Update.
School information is computer generated and may not be accurate or current. Buyer must independently verify and confirm enrollment. Please contact the school district to determine the schools to which this property is zoned.











 Just listed
 Currency converter








 Share
Share


 Erase note
 You currently have no custom folders