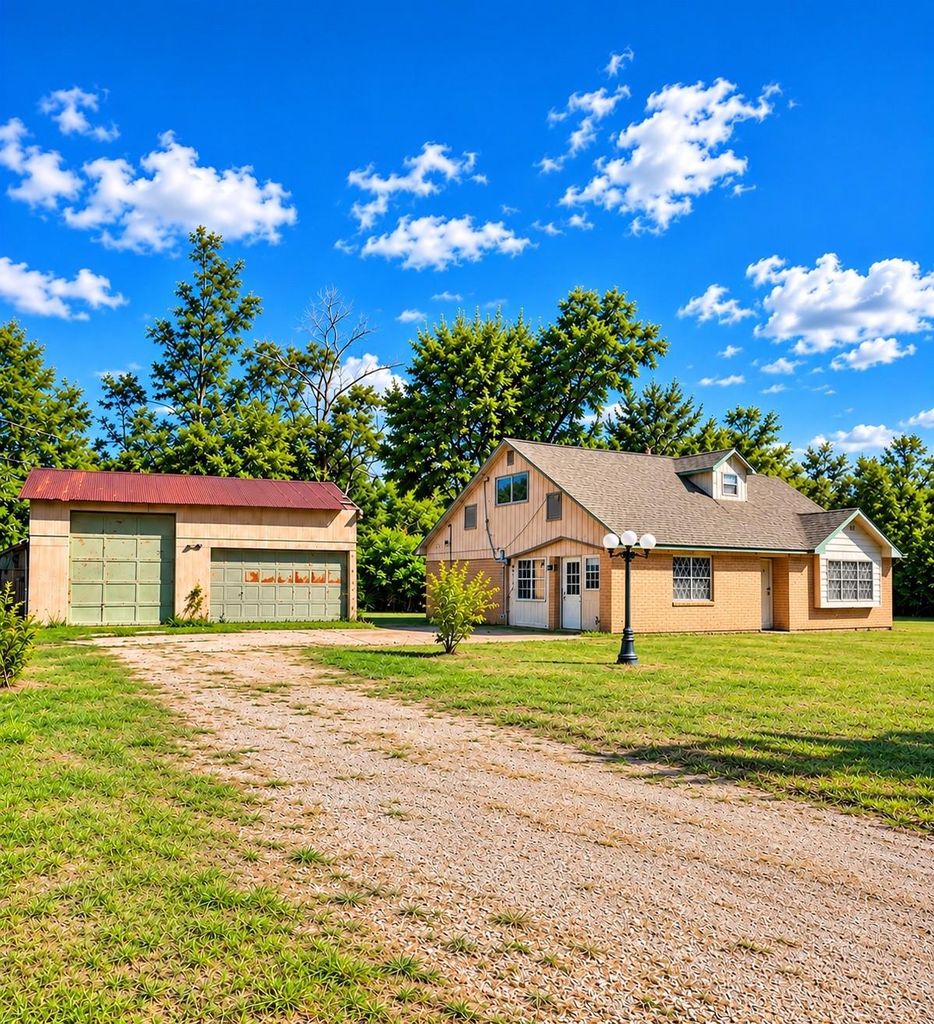
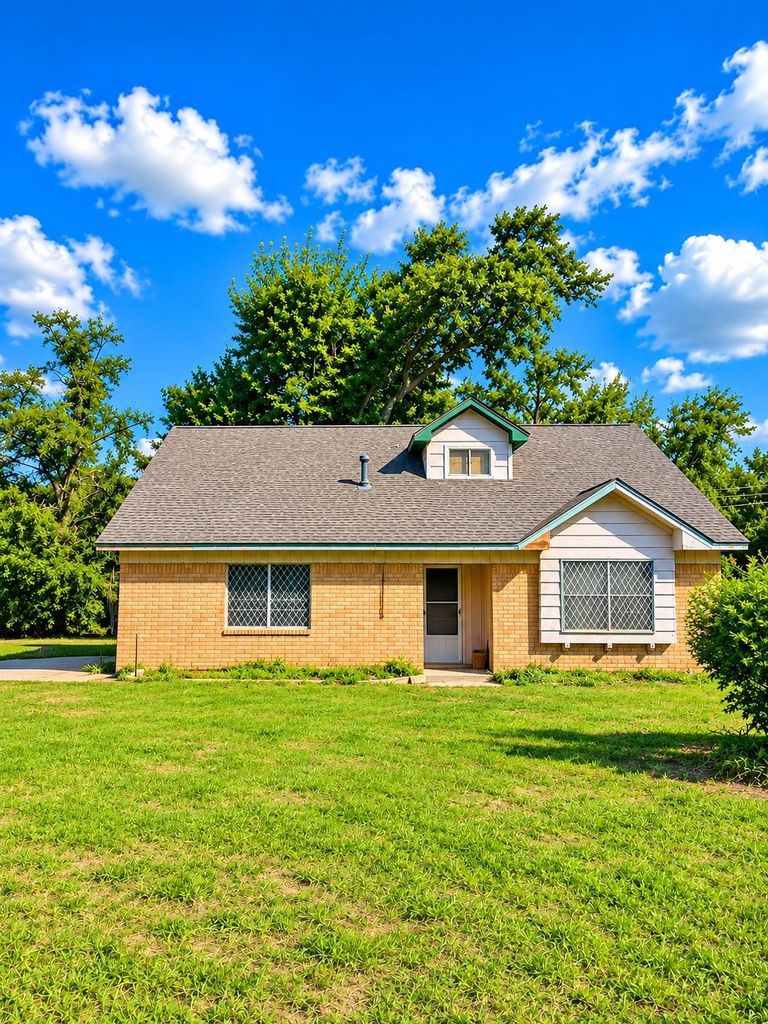
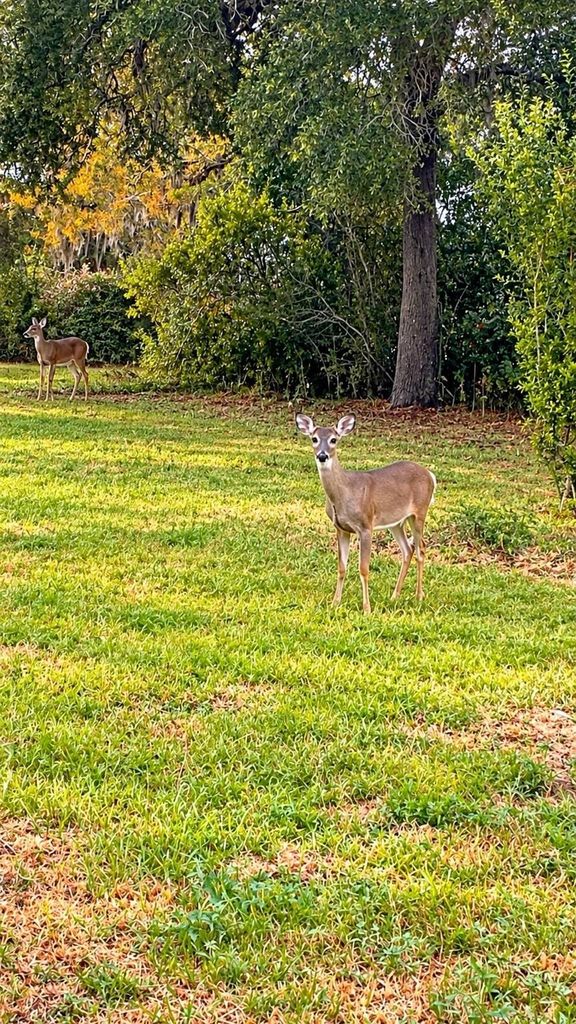
[[800]]104 Edgewater St is listed for sale at 239,000. The Single-Family property has 4 bedrooms, 2 Full Bathrooms, 1 Half Bathroom, 2104 square feet, and was built in 1962. The lot size is 19920 Square feet.[[500]]RENOVATION OPPORTUNITY ON NEARLY HALF AN ACRE! Tucked away on a quiet Havenwood cul-de-sac, this 4-bedroom, 2.5-bath home offers approx. 2,100 sq. ft. on a spacious 0.46-acre lot backing to peaceful Oakwood where deer often visit! Located in unincorporated Brazoria County with a low 1.56 tax rate, NO city taxes and NO HOA. MAJOR 2025 2026 UPGRADES include a new roof, HVAC unit, electrical panel with rough-in wiring installed, all-new PEX plumbing and new sheetrock! Enjoy a downstairs primary en-suite, home office and open-concept kitchen and dining overlooking the family room, plus front foyer and side entry. An oversized detached garage/workshop (approx. 1,000 sq. ft.), Boat/RV parking adds potential but needs repairs. With major renovation work underway, this blank canvas is ready for your vision! STRICTLY SOLD AS-IS. Remaining work includes final HVAC, electrical and plumbing connections, kitchen, bathrooms and interior finishes. Call this your new home or investment!!
RENOVATION OPPORTUNITY ON NEARLY HALF AN ACRE! Tucked away on a quiet Havenwood cul-de-sac, this 4-bedroom, 2.5-bath home offers approx. 2,100 sq. ft. on a spacious 0.46-acre lot backing to peaceful Oakwood where deer often visit! Located in unincorporated Brazoria County with a low 1.56% tax rate, NO city taxes and NO HOA. MAJOR 2025 & 2026 UPGRADES include a new roof, HVAC unit, electrical panel with rough-in wiring installed, all-new PEX plumbing and new sheetrock! Enjoy a downstairs primary en-suite, home office and open-concept kitchen and dining overlooking the family room, plus front foyer and side entry. An oversized detached garage/workshop (approx. 1,000 sq. ft.), Boat/RV parking adds potential but needs repairs. With major renovation work underway, this blank canvas is ready for your vision! STRICTLY SOLD AS-IS. Remaining work includes final HVAC, electrical and plumbing connections, kitchen, bathrooms and interior finishes. Call this your new home or investment!!
Disclaimer: Lot configuration and dimensions are estimates, not based on personal knowledge and come from a third party (Digital Map Products); therefore, you should not rely on the estimates and perform independent confirmation as to their accuracy
View neighborhood information
Ready to Sell your Home?
Request a complimentary home selling analysis featuring recently sold properties, market trends, home valuations and a personalized market update.
School information is computer generated and may not be accurate or current. Buyer must independently verify and confirm enrollment. Please contact the school district to determine the schools to which this property is zoned.







 Just listed
 Currency converter








 Share


 Erase note
 You currently have no custom folders