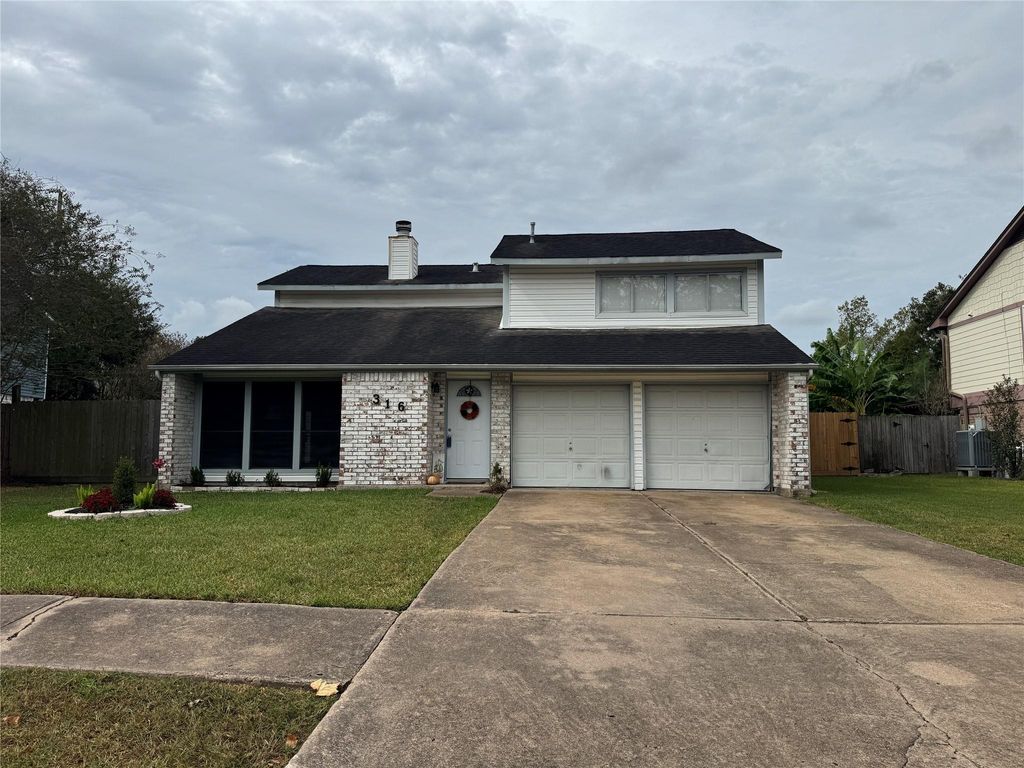
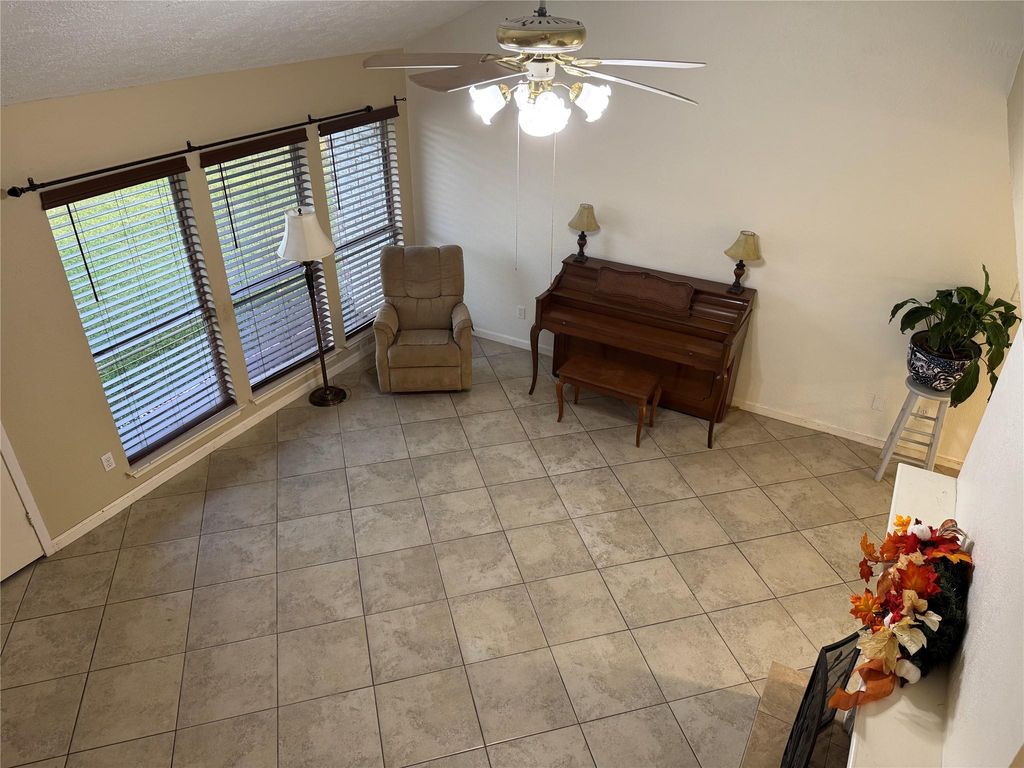
[[800]]316 Old Course Dr is listed for sale at 250,000. The Single-Family property has 3 bedrooms, 2 Full Bathrooms, 1 Half Bathroom, 1773 square feet, and was built in 1979. The lot size is 9750 Square feet.[[500]]If your heart is set on Friendswood ISD, you want to live on higher ground, and your budget is under 275K, youll want to check this one out ASAP. This light and bright home has been filled with love and you could move right in. It just needs a little paint touch-up to the cabinets, doors, and trim to sparkle. Youll love the huge lot with a covered patio, low HOA dues, no flooding, updates to the upstairs baths, solar screens, extra insulation, a decked attic, and more. The living room features a vaulted ceiling and a large fireplace with gas connections. It opens to the dining area. There are two sets of French doors that lead to the back and side yards, with extensive concrete paving to increase your outdoor entertaining areas. Your kitchen has granite countertops and a view of the back yard. Theres an extra breakfast or study area off the kitchen. Your laundry room is huge too! The bedrooms are upstairs to make it cozy. Come see it today!
If your heart is set on Friendswood ISD, you want to live on higher ground, and your budget is under $275K, you'll want to check this one out ASAP. This light and bright home has been filled with love and you could move right in. It just needs a little paint touch-up to the cabinets, doors, and trim to sparkle. You'll love the huge lot with a covered patio, low HOA dues, no flooding, updates to the upstairs baths, solar screens, extra insulation, a decked attic, and more. The living room features a vaulted ceiling and a large fireplace with gas connections. It opens to the dining area. There are two sets of French doors that lead to the back and side yards, with extensive concrete paving to increase your outdoor entertaining areas. Your kitchen has granite countertops and a view of the back yard. There's an extra breakfast or study area off the kitchen. Your laundry room is huge too! The bedrooms are upstairs to make it cozy. Come see it today!
Disclaimer: Lot configuration and dimensions are estimates, not based on personal knowledge and come from a third party (Digital Map Products); therefore, you should not rely on the estimates and perform independent confirmation as to their accuracy
View neighborhood information
Ready to Sell your Home?
Request a complimentary home selling analysis featuring recently sold properties, market trends, home valuations and a personalized market update.
School information is computer generated and may not be accurate or current. Buyer must independently verify and confirm enrollment. Please contact the school district to determine the schools to which this property is zoned.







 Just listed
 Currency converter








 Share


 Erase note
 You currently have no custom folders