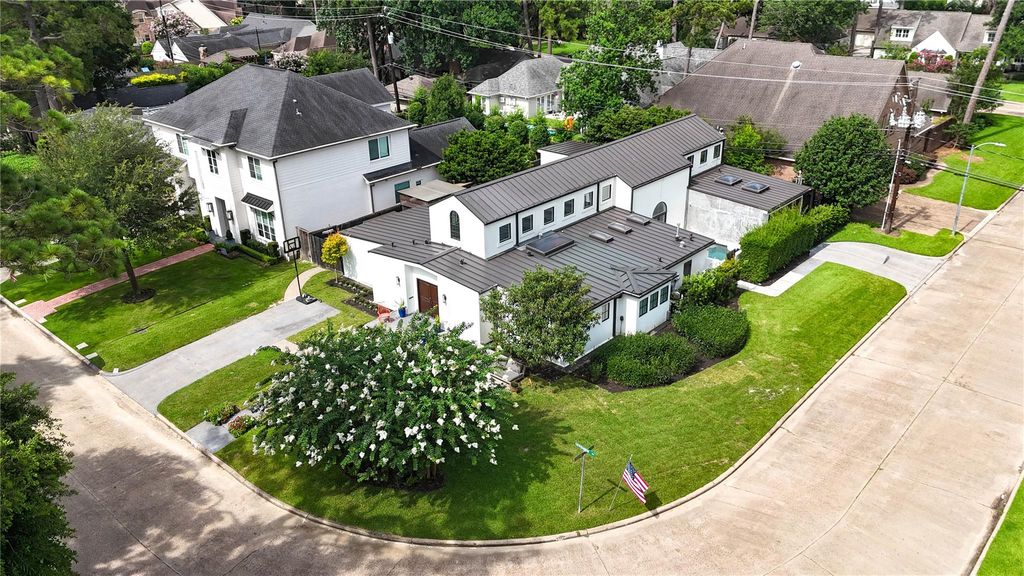
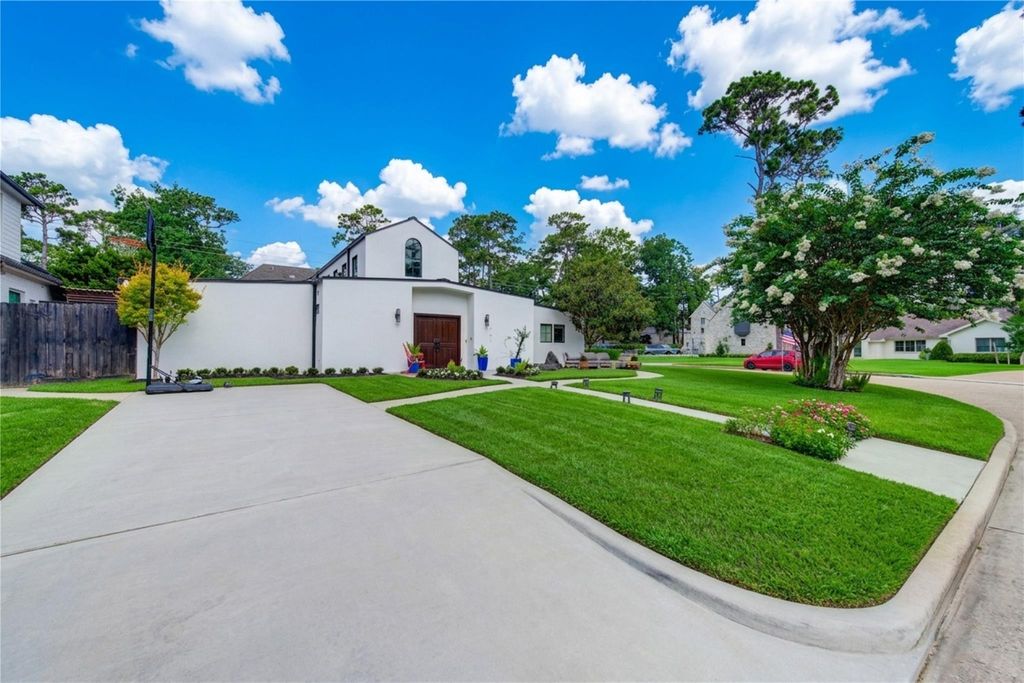
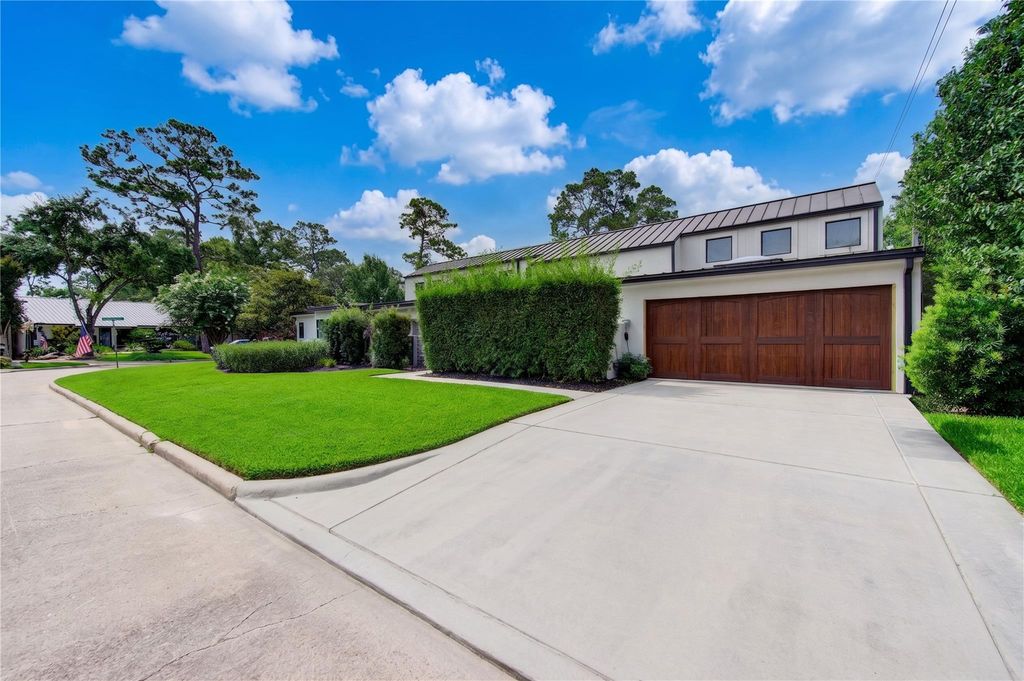
[[800]]331 Gershwin Dr is listed for sale at 1,600,000. The Single-Family property has 4 bedrooms, 3 Full Bathrooms, 1 Half Bathroom, 3843 square feet, and was built in 1964. The lot size is 9600 Square feet.[[500]]Unique 1 story Mission Style Contemporary! Natural light fills this distinctive home, highlighting dramatic 35 beamed ceilings, a flexible floorplan, endless gallery walls, and charming courtyards that create a warm and inviting atmosphere. Thoughtfully renovated and beautifully updated, the home features a sophisticated kitchen with quartz countertops, stainless steel appliances, ice makers, wine cellars, plus washer and dryer included. The private backyard offers a pool, outdoor kitchen, and exceptional space for entertaining. A converted man cave garage with a pool table and dedicated workout area adds versatility and lifestyle appeal. Ideally located and zoned to SBISD, with easy access to the neighborhood pool, tennis courts, parks, and Terry Hershey trails.
Unique 1 story Mission Style Contemporary! Natural light fills this distinctive home, highlighting dramatic 35 beamed ceilings, a flexible floorplan, endless gallery walls, and charming courtyards that create a warm and inviting atmosphere. Thoughtfully renovated and beautifully updated, the home features a sophisticated kitchen with quartz countertops, stainless steel appliances, ice makers, wine cellars, plus washer and dryer included. The private backyard offers a pool, outdoor kitchen, and exceptional space for entertaining. A converted man cave garage with a pool table and dedicated workout area adds versatility and lifestyle appeal. Ideally located and zoned to SBISD, with easy access to the neighborhood pool, tennis courts, parks, and Terry Hershey trails.
Disclaimer: Lot configuration and dimensions are estimates, not based on personal knowledge and come from a third party (Digital Map Products); therefore, you should not rely on the estimates and perform independent confirmation as to their accuracy
View neighborhood information
Ready to Sell your Home?
Request a complimentary home selling analysis featuring recently sold properties, market trends, home valuations and a personalized market update.
School information is computer generated and may not be accurate or current. Buyer must independently verify and confirm enrollment. Please contact the school district to determine the schools to which this property is zoned.










 Just listed
 Currency converter








 Share
Share


 Erase note
 You currently have no custom folders