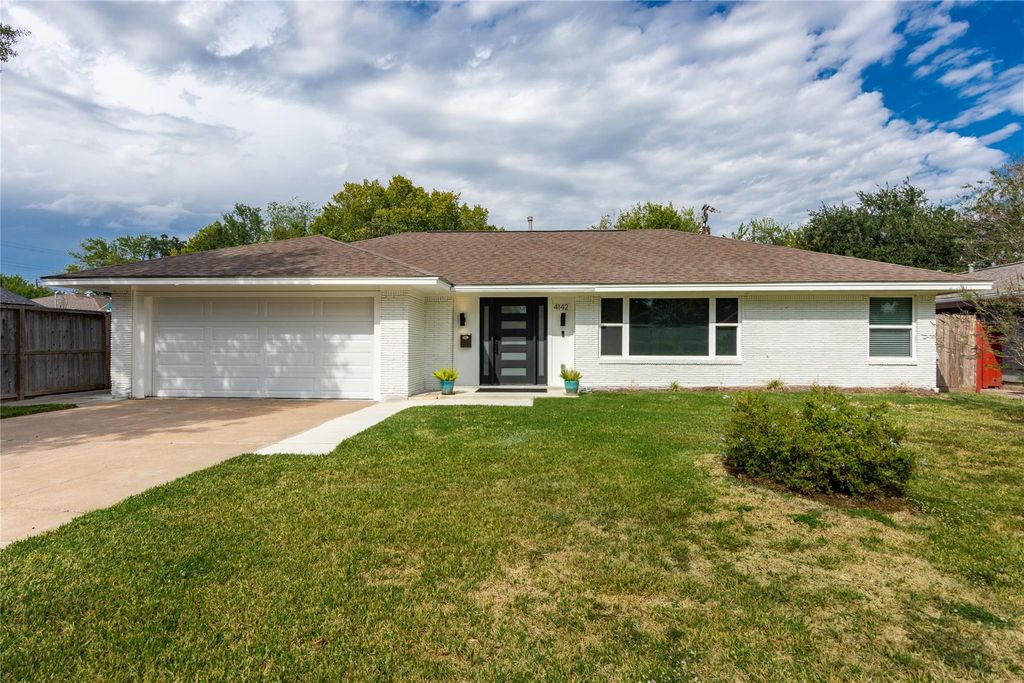
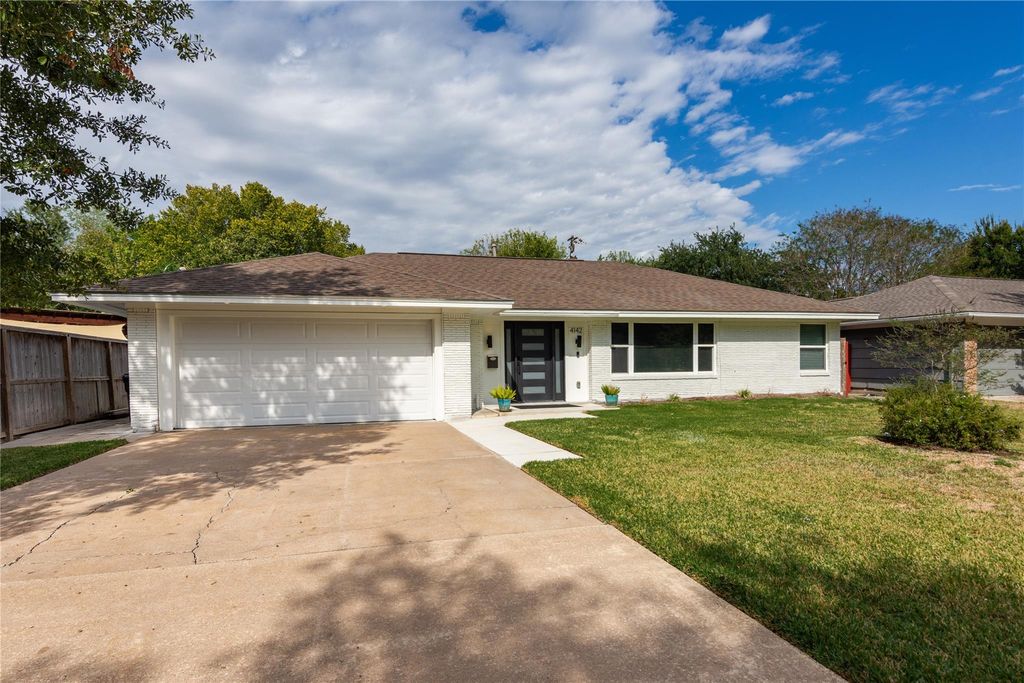
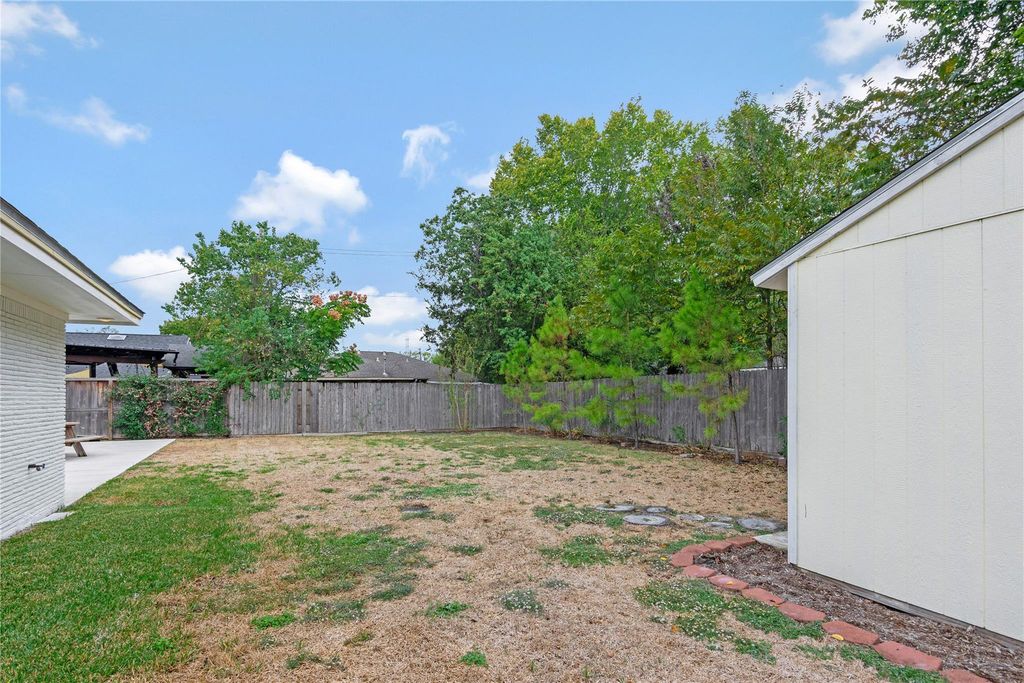
[[800]]4142 Osby Dr is listed for sale at 419,000. The Single-Family property has 3 bedrooms, 2 Full Bathrooms, 1 Half Bathroom, 1934 square feet, and was built in 1954. The lot size is 8130 Square feet.[[500]]This gorgeous home has been professionally reconstructed to the highest standards and features an expansive, sun-drenched open-concept layout. The oversized living area is designed for effortless daily living. The heart of the home is the chef-inspired kitchen, complete with a custom waterfall island and premium soft-close cabinets. Sliding glass doors lead to a concrete patio and a generous back yard, perfectly blending indoor and outdoor living. The private primary suite serves as a sophisticated retreat, featuring a spacious walk-in closet and a luxurious bathroom. Every room and the exterior showcase custom recessed lighting with dimmers. Ideally located, never flooded, and zoned to Bellaire HS. Rebuilt from the foundation and studs after a fire, this property features a replaced roof, sheetrock, plumbing, and electrical systemsall fully permitted, inspected, and approved. The kitchen was also enlarged during reconstruction. Youre getting a great value for the money. Owner/Agent.
This gorgeous home has been professionally reconstructed to the highest standards and features an expansive, sun-drenched open-concept layout. The oversized living area is designed for effortless daily living. The heart of the home is the chef-inspired kitchen, complete with a custom waterfall island and premium soft-close cabinets. Sliding glass doors lead to a concrete patio and a generous back yard, perfectly blending indoor and outdoor living. The private primary suite serves as a sophisticated retreat, featuring a spacious walk-in closet and a luxurious bathroom. Every room and the exterior showcase custom recessed lighting with dimmers. Ideally located, never flooded, and zoned to Bellaire HS. Rebuilt from the foundation and studs after a fire, this property features a replaced roof, sheetrock, plumbing, and electrical systems—all fully permitted, inspected, and approved. The kitchen was also enlarged during reconstruction. You're getting a great value for the money. Owner/Agent.
Disclaimer: Lot configuration and dimensions are estimates, not based on personal knowledge and come from a third party (Digital Map Products); therefore, you should not rely on the estimates and perform independent confirmation as to their accuracy
View neighborhood information
Ready to Sell your Home?
Request a complimentary home selling analysis featuring recently sold properties, market trends, home valuations and a personalized market update.
School information is computer generated and may not be accurate or current. Buyer must independently verify and confirm enrollment. Please contact the school district to determine the schools to which this property is zoned.







 Just listed
 Currency converter








 Share


 Erase note
 You currently have no custom folders