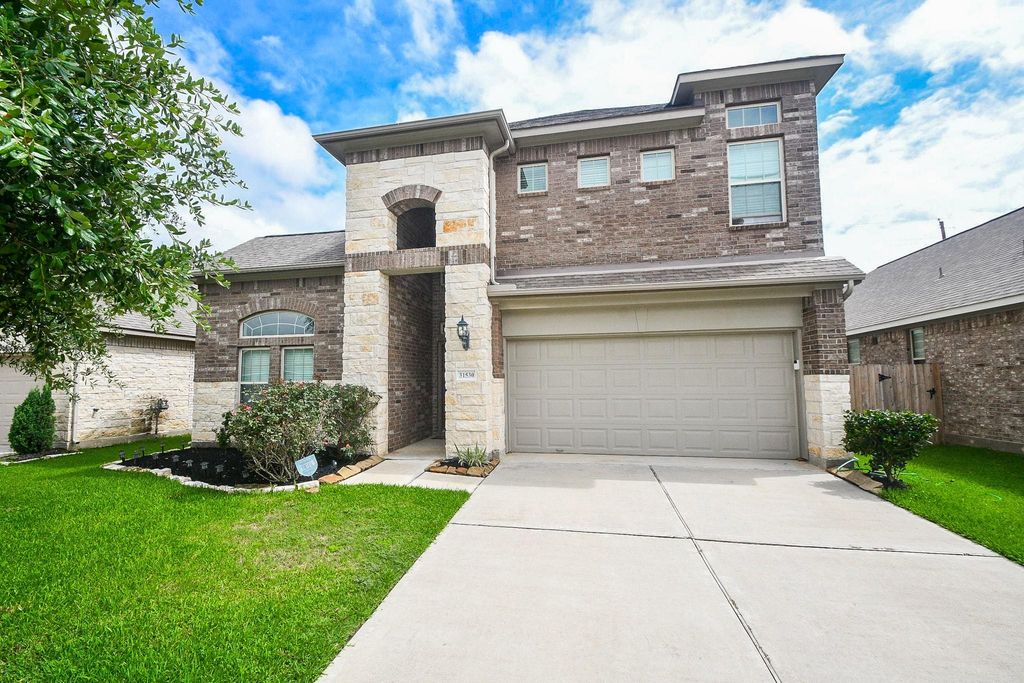
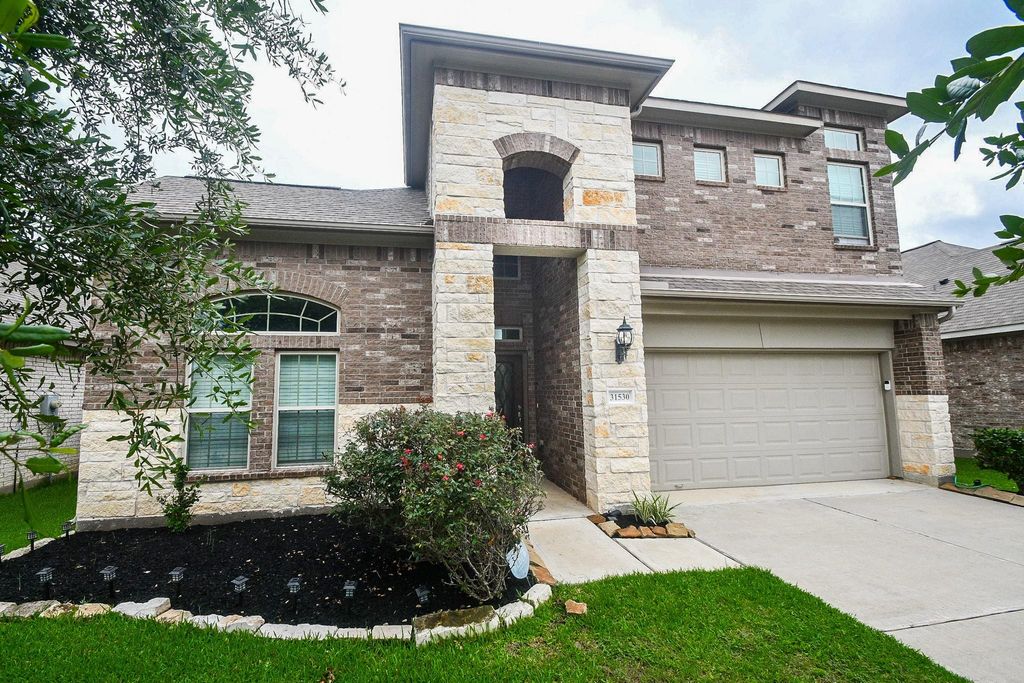
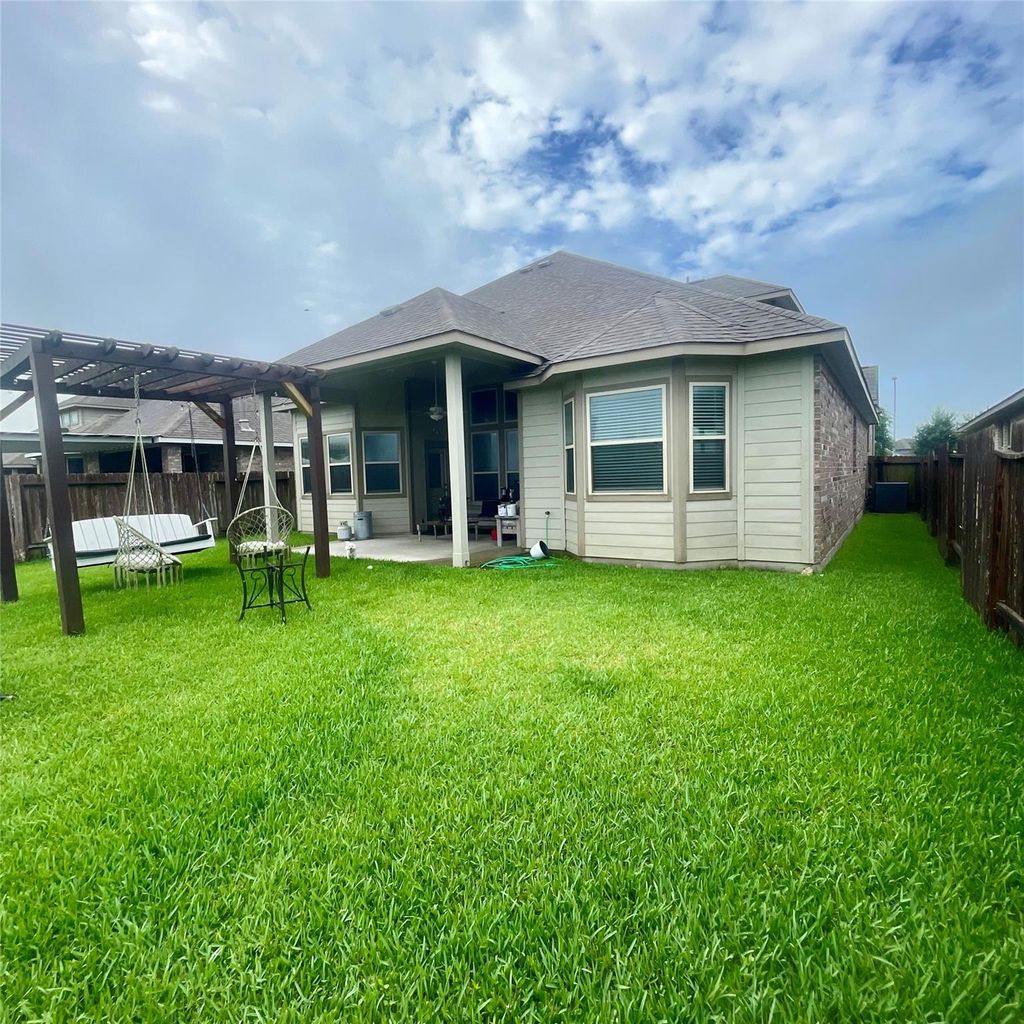
31530 Elkcreek Bend Dr is listed for sale at $ 395,500. The Single-Family property has 4 bedrooms, 3 Full Bathrooms, 2856 square feet and was built in 2019. The lot size is 6350 Square feet. BRStunning 4-3-2 Luxury Home with striking curb appeal, featuring a upgraded stone and brick exterior and a high-end smart-home floorplan design, plus, no back neighbors ensure exceptional privacy/tranquility. TWO Bedrooms and TWO Baths Downstairs. Primary bedroom; Rare ensuite laundry room directly off the walk-in-closet, sitting area, large resort style primary bath tub and separate shower, dual granite vanities, and massive walk-in closet with storage area/built-ins. Kitchen opens to family room, granite island, gas cooktop and cabinets galore. Incredible views from the sweeping staircase that adds significant charm and delivers tons of natural light while featuring soaring two-story vaulted ceilings. Spacious Outdoor Living offers covered patio for entertaining or family gatherings, ceiling fans and Pergola with mood lighting that blends ambiance and functionality. Nearby Houston Premium Outlets, Fairfield, Zube Park, Bridgeland. Easy access to 290/GP-99, Cypress, Houston, Woodlands, Katy
This reflects a seller’s willingness to consider a concession/contribution toward a buyer’s expenses but is not a guarantee. Buyer and seller may negotiate a contribution, if any, in relation to the purchase contract. Any contribution from the seller may be used by the buyer at their discretion for items like closing costs, repair expenses, interest rate buy-down, etc.
Seller May Contribute to Buyer Expenses Up To $10,000.Explanation ↓
This reflects a seller’s willingness to consider a concession/contribution toward a buyer’s expenses but is not a guarantee. Buyer and seller may negotiate a contribution, if any, in relation to the purchase contract. Any contribution from the seller may be used by the buyer at their discretion for items like closing costs, repair expenses, interest rate buy-down, etc.
Stunning 4-3-2 Luxury Home with striking curb appeal, featuring a upgraded stone & brick exterior and a high-end smart-home floorplan design, plus, no back neighbors ensure exceptional privacy/tranquility. TWO Bedrooms & TWO Baths Downstairs. Primary bedroom; Rare ensuite laundry room directly off the walk-in-closet, sitting area, large resort style primary bath tub & separate shower, dual granite vanities, and massive walk-in closet with storage area/built-ins. Kitchen opens to family room, granite island, gas cooktop and cabinets galore. Incredible views from the sweeping staircase that adds significant charm and delivers tons of natural light while featuring soaring two-story vaulted ceilings. Spacious Outdoor Living offers covered patio for entertaining or family gatherings, ceiling fans and Pergola with mood lighting that blends ambiance and functionality. Nearby Houston Premium Outlets, Fairfield, Zube Park, Bridgeland. Easy access to 290/GP-99, Cypress, Houston, Woodlands, Katy
Disclaimer: Lot configuration and dimensions are estimates, not based on personal knowledge and come from a third party (Digital Map Products); therefore, you should not rely on the estimates and perform independent confirmation as to their accuracy
Ready to Sell your Home?
If you like this property and are also considering selling your current home now, you may find out how. Request your home selling analysis report featuring Recently Sold, Market Analysis, Home Valuations, and Market Update.
School information is computer generated and may not be accurate or current. Buyer must independently verify and confirm enrollment. Please contact the school district to determine the schools to which this property is zoned.












 Currency converter








 Share
Share


 Erase note
 You currently have no custom folders