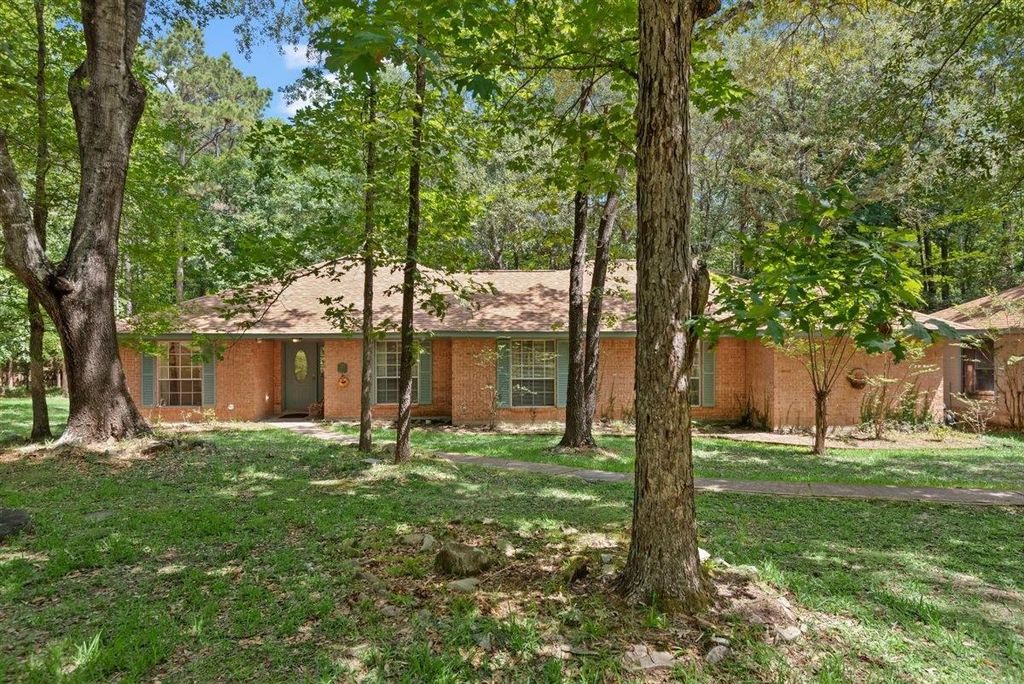
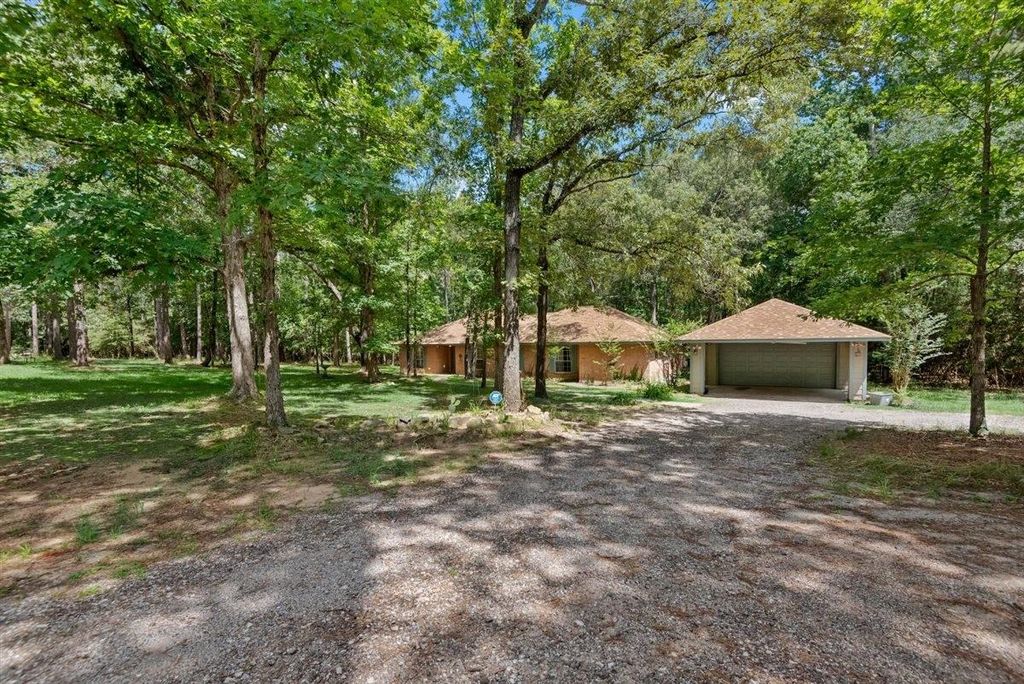
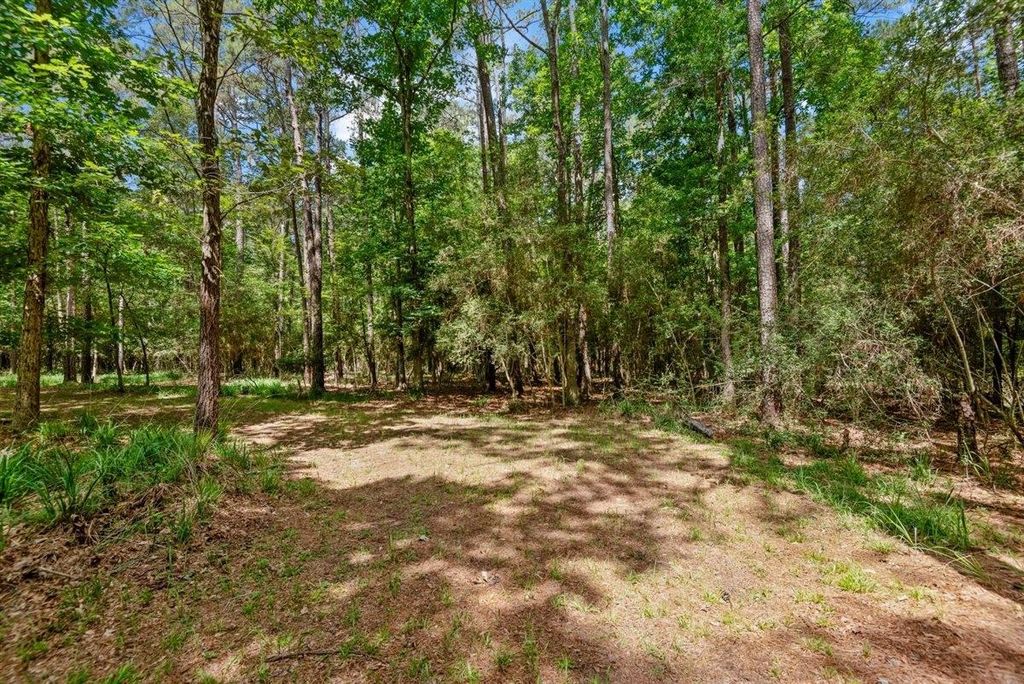
[[800]]5914 Stone Creek Dr is listed for sale at 575,000. The Single-Family property has 4 bedrooms, 2 Full Bathrooms, 2567 square feet, and was built in 1998. The lot size is 134644 Square feet.[[500]]Nestled on a serene 3-acre, tree-filled cul-de-sac in the Sendera Ranch neighborhoodjust minutes from shopping and restaurantsthis property offers space, privacy, and incredible potential for the buyer eager to bring their own vision to life. With a newer roof and recent A/C system already in place, the foundation is set for you to focus on the fun part: making the generous layout your own. Inside, youll find 4 spacious bedrooms, 2 full baths, a large living room, dining room, and a kitchen ready for your personal touch. Step outside to a covered patio, a detached garage with a hobby shop, and a peaceful wooded setting where friendly deer and their babies wander through. For those who love the idea of shaping a home to match their style, this is a rare opportunity in a location that feels like a retreat.
Nestled on a serene 3-acre, tree-filled cul-de-sac in the Sendera Ranch neighborhood—just minutes from shopping and restaurants—this property offers space, privacy, and incredible potential for the buyer eager to bring their own vision to life. With a newer roof and recent A/C system already in place, the foundation is set for you to focus on the fun part: making the generous layout your own. Inside, you’ll find 4 spacious bedrooms, 2 full baths, a large living room, dining room, and a kitchen ready for your personal touch. Step outside to a covered patio, a detached garage with a hobby shop, and a peaceful wooded setting where friendly deer and their babies wander through. For those who love the idea of shaping a home to match their style, this is a rare opportunity in a location that feels like a retreat.
Disclaimer: Lot configuration and dimensions are estimates, not based on personal knowledge and come from a third party (Digital Map Products); therefore, you should not rely on the estimates and perform independent confirmation as to their accuracy
View neighborhood information
Ready to Sell your Home?
Request a complimentary home selling analysis featuring recently sold properties, market trends, home valuations and a personalized market update.
School information is computer generated and may not be accurate or current. Buyer must independently verify and confirm enrollment. Please contact the school district to determine the schools to which this property is zoned.










 Currency converter








 Share
Share


 Erase note
 You currently have no custom folders