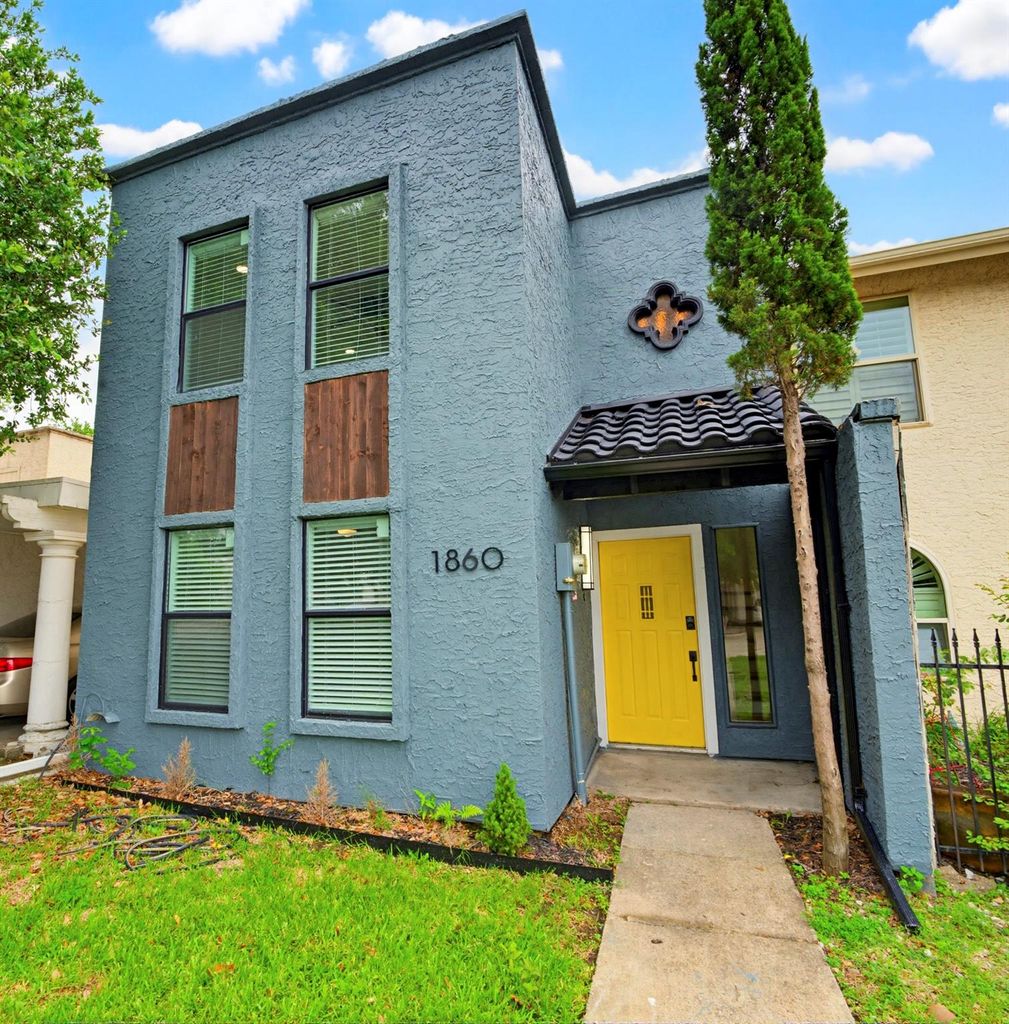
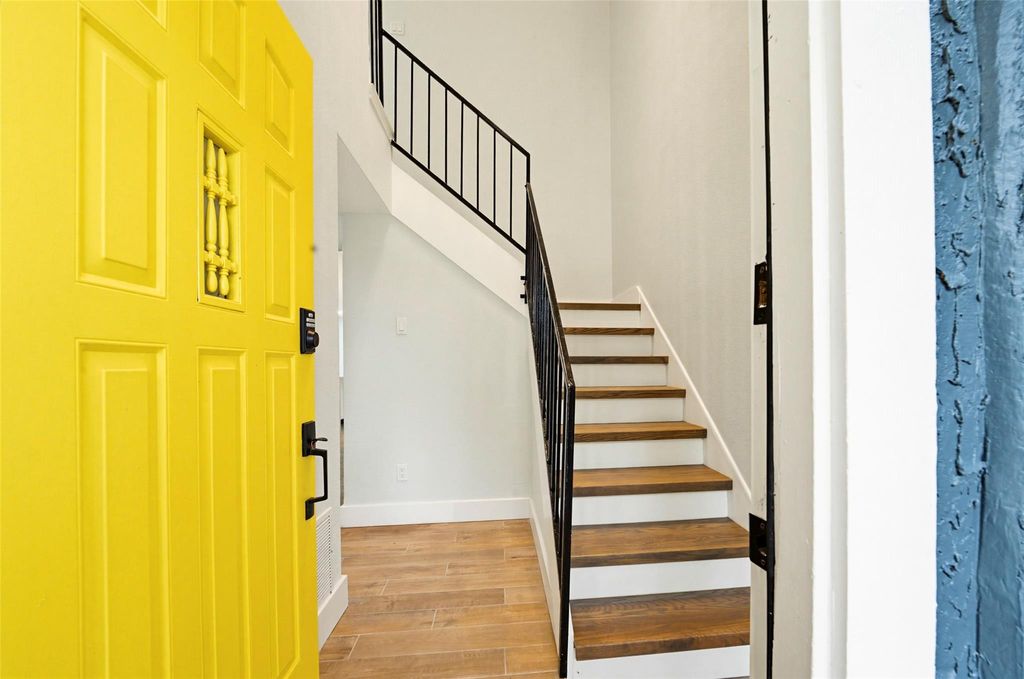
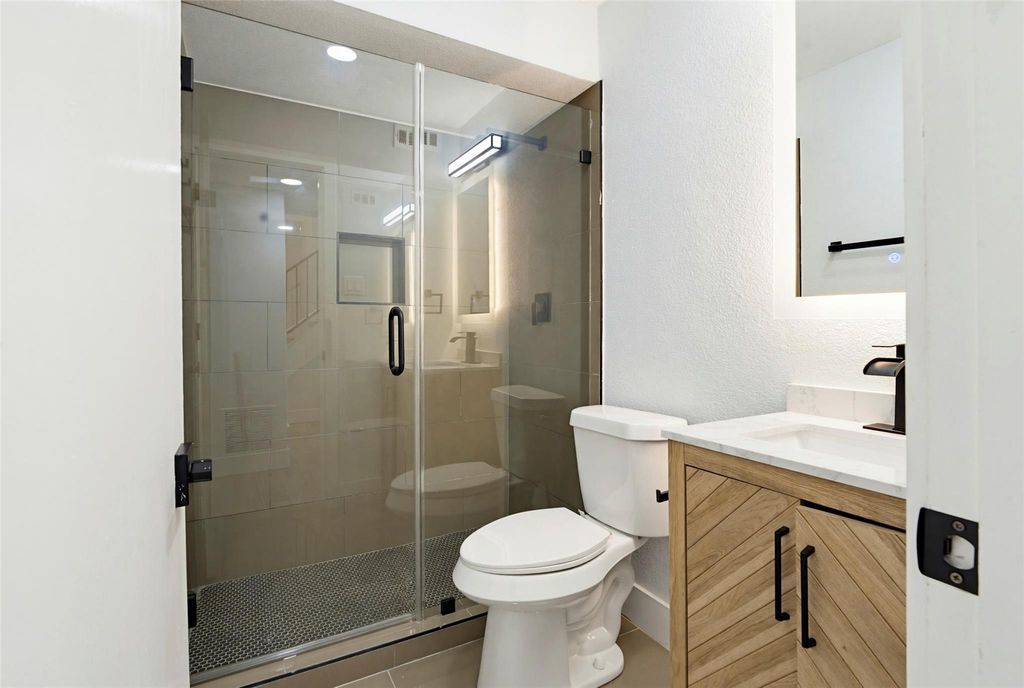
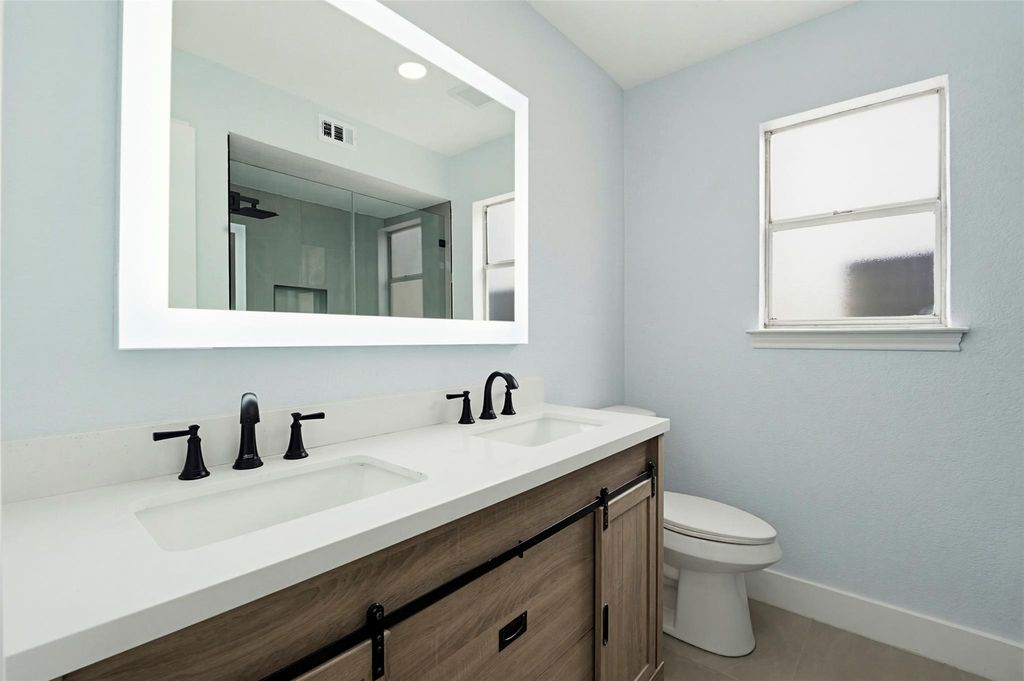
1860 Amber Ln is listed for sale at $ 378,000. The Residential - Single Family property has 3 bedrooms, 3 Full Bathrooms, 1489 square feet and was built in 1983. The lot size is 0.053 Acres. BRWelcome to this comprehensively renovated 3-bedroom, 3-bathroom townhouse, offering a truly move-in-ready experience with fresh paint, new flooring, and upgraded hardware throughout. Downstairs, you will find two bedrooms and two fully renovated full bathrooms. One of these first-floor bedrooms can easily function as a den, home office, or media room. Upstairs is dedicated entirely to the primary suite, which serves as a quiet retreat complete with dual closets and a completely modernized en-suite bathroom. All three bathrooms in the home feature brand-new cabinetry and countertops. The reimagined kitchen is outfitted with all-new cabinetry, beautiful new countertops, a spacious pantry, and a full suite of stainless steel appliances (refrigerator included). A custom kitchen island provides ample built-in storage and designated space for barstool seating. This flows seamlessly into a massive dining area with overhead skylights that flood these first-floor living spaces with so much natural light. Beyond the comprehensive renovation, the location offers supreme convenience. Situated right near the Castle Hills community, you are within a 0.5-mile radius of Carrollton Regional Medical Center, Tom Thumb, and Sprouts Farmers Market. Grocery runs, healthcare, and daily errands are just minutes from your front door! This townhouse represents a thorough renovation in this highly sought-after Carrollton corridor.
Welcome to this comprehensively renovated 3-bedroom, 3-bathroom townhouse, offering a truly move-in-ready experience with fresh paint, new flooring, and upgraded hardware throughout. Downstairs, you will find two bedrooms and two fully renovated full bathrooms. One of these first-floor bedrooms can easily function as a den, home office, or media room. Upstairs is dedicated entirely to the primary suite, which serves as a quiet retreat complete with dual closets and a completely modernized en-suite bathroom. All three bathrooms in the home feature brand-new cabinetry and countertops. The reimagined kitchen is outfitted with all-new cabinetry, beautiful new countertops, a spacious pantry, and a full suite of stainless steel appliances (refrigerator included). A custom kitchen island provides ample built-in storage and designated space for barstool seating. This flows seamlessly into a massive dining area with overhead skylights that flood these first-floor living spaces with so much natural light. Beyond the comprehensive renovation, the location offers supreme convenience. Situated right near the Castle Hills community, you are within a 0.5-mile radius of Carrollton Regional Medical Center, Tom Thumb, and Sprouts Farmers Market. Grocery runs, healthcare, and daily errands are just minutes from your front door! This townhouse represents a thorough renovation in this highly sought-after Carrollton corridor.
Disclaimer: Lot configuration and dimensions are estimates, not based on personal knowledge and come from a third party (Digital Map Products); therefore, you should not rely on the estimates and perform independent confirmation as to their accuracy
Ready to Sell your Home?
If you like this property and are also considering selling your current home now, you may find out how. Request your home selling analysis report featuring Recently Sold, Market Analysis, Home Valuations, and Market Update.
School information is computer generated and may not be accurate or current. Buyer must independently verify and confirm enrollment. Please contact the school district to determine the schools to which this property is zoned.













 Just listed
 Currency converter








 Share
Share


 Erase note
 You currently have no custom folders