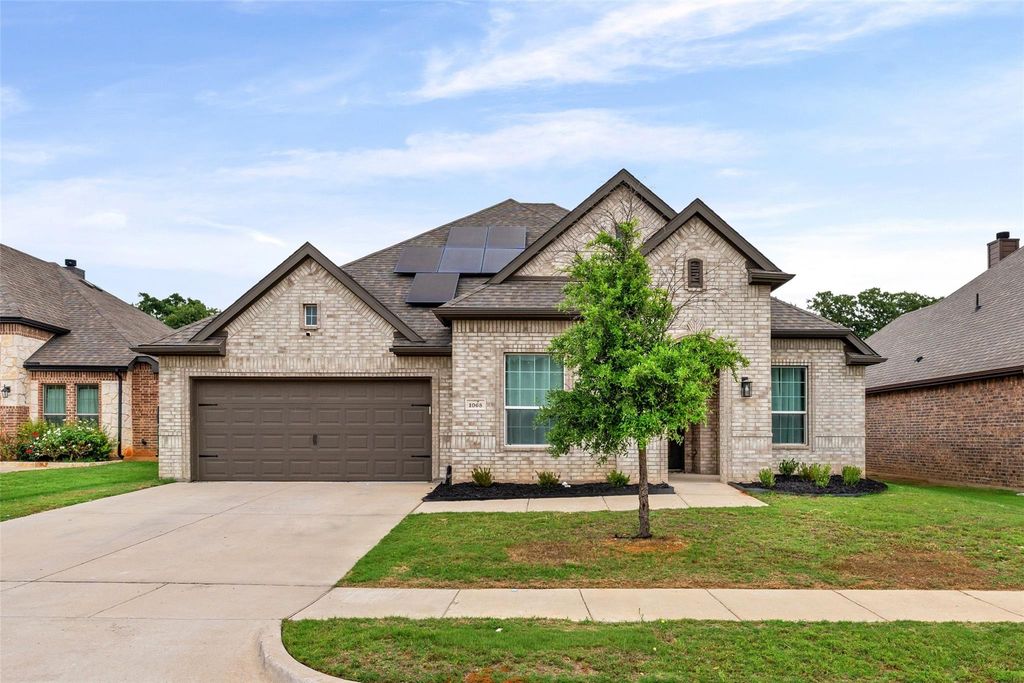
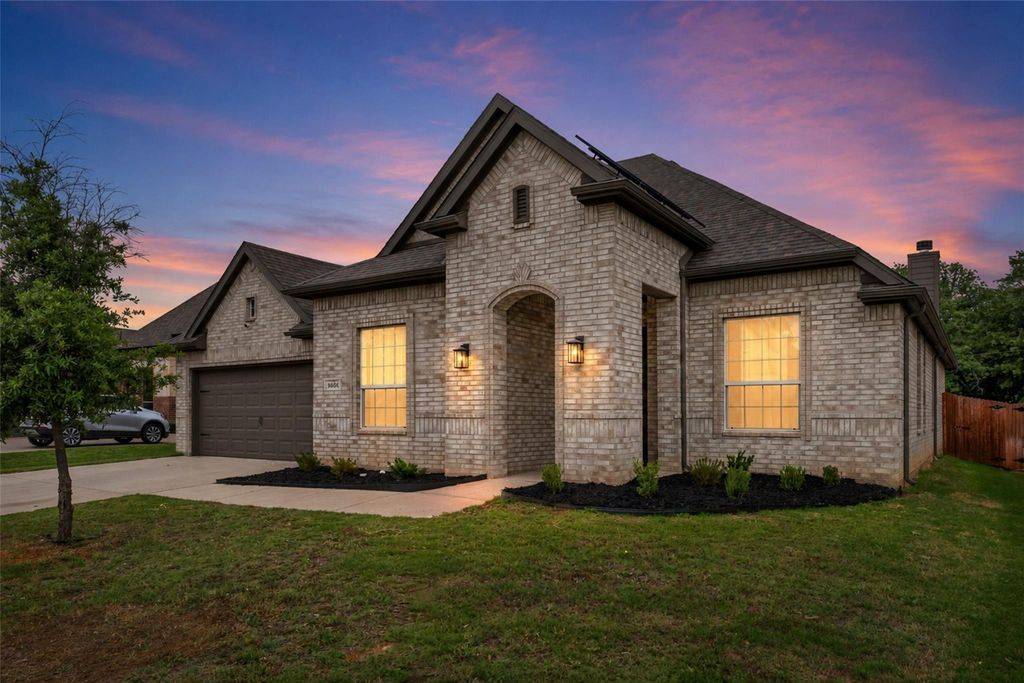
1068 Wildwood Dr is listed for sale at $ 450,000. The Residential - Single Family property has 3 bedrooms, 2 Full Bathrooms, 1 Half Bathroom, 2449 square feet and was built in 2021. The lot size is 0.165 Acres. BRWelcome home to 1068 Wildwood Dr, Joshua, TX - where Texas charm meets modern elegance! This showstopping brick beauty turns heads from the curb with architectural rooflines, fresh 2023 roof, solar panels, and manicured landscaping that scream model home.
Step through the grand arched entry into a light-drenched interior boasting soaring ceilings, designer archways, and wood-look tile flowing throughout every room. The chef’s kitchen is pure perfection with a butlers pantry, white shaker cabinets, matte black hardware, quartz countertops, a massive island, subway tile backsplash, double oven, stainless appliances, built-in range hood, and a brand new refrigerator that stays! It opens beautifully to the living room anchored by a cozy corner fireplace, vaulted ceiling, and oversized windows framing your private backyard.
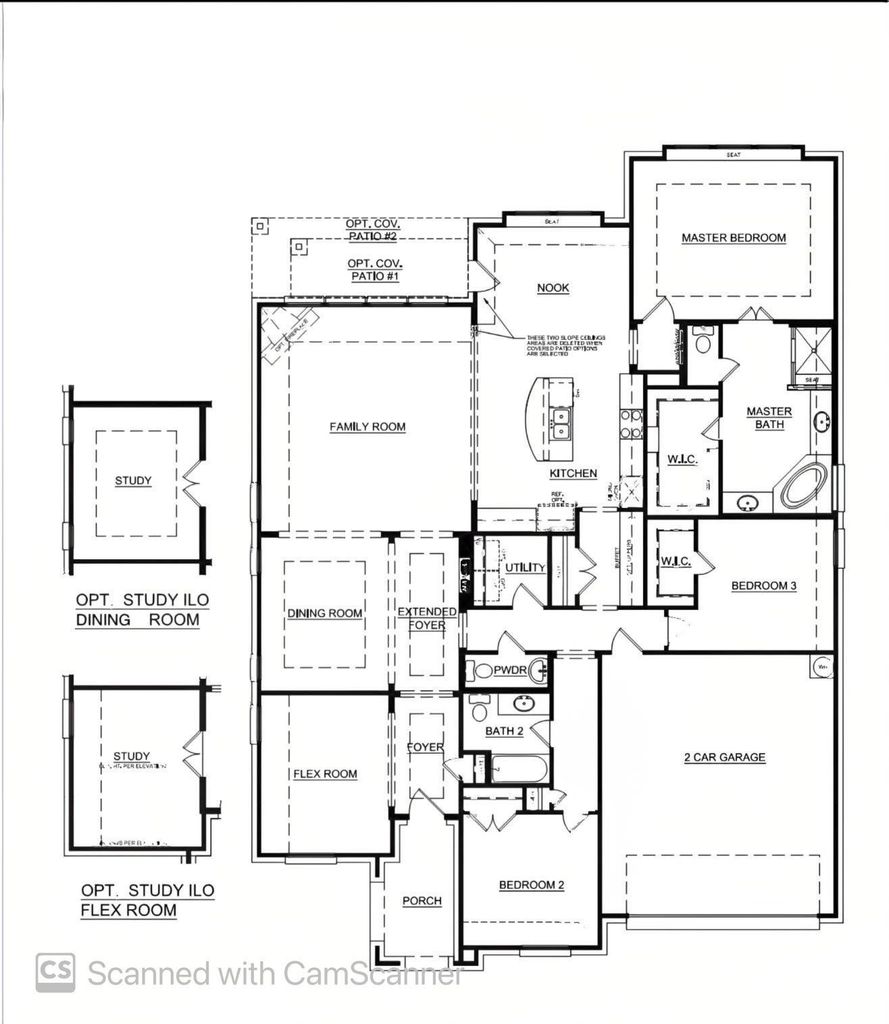
The thoughtful floor plan delivers a dedicated dining room with patio access, and a private office. Retreat to the luxurious primary suite featuring a tray ceiling and spa-inspired ensuite with dual quartz vanities, soaking tub, and walk-in shower.
Major systems already done for you: New HVAC (2021), new water heater (2021), new roof (2023), whole-home water softener, and a new washer and dryer that convey! Solar panels paid in full at closing... enjoy the savings from day one!
All information deemed reliable but not guaranteed. Buyer and buyer’s agent to verify all details.
Welcome home to 1068 Wildwood Dr, Joshua, TX - where Texas charm meets modern elegance! This showstopping brick beauty turns heads from the curb with architectural rooflines, fresh 2023 roof, solar panels, and manicured landscaping that scream model home.
Step through the grand arched entry into a light-drenched interior boasting soaring ceilings, designer archways, and wood-look tile flowing throughout every room. The chef's kitchen is pure perfection with a butlers pantry, white shaker cabinets, matte black hardware, quartz countertops, a massive island, subway tile backsplash, double oven, stainless appliances, built-in range hood, and a brand new refrigerator that stays! It opens beautifully to the living room anchored by a cozy corner fireplace, vaulted ceiling, and oversized windows framing your private backyard.
The thoughtful floor plan delivers a dedicated dining room with patio access, and a private office. Retreat to the luxurious primary suite featuring a tray ceiling and spa-inspired ensuite with dual quartz vanities, soaking tub, and walk-in shower.
Major systems already done for you: New HVAC (2021), new water heater (2021), new roof (2023), whole-home water softener, and a new washer & dryer that convey! Solar panels paid in full at closing... enjoy the savings from day one!
All information deemed reliable but not guaranteed. Buyer and buyer's agent to verify all details.
Dishwasher, Disposal, Electric Cooktop, Electric Oven
Interior
Cable TV Available, Decorative Lighting, Double Vanity, Eat-in Kitchen, Granite Counters, High Speed Internet Available, Kitchen Island, Open Floorplan, Pantry, Walk-In Closet(s)
Exterior
Roof
Composition
Foundation
Slab
Private Pool
No
Exterior Type
Brick, Rock/Stone
Lot Description
Few Trees, Landscaped, Level, Lrg. Backyard Grass, Sprinkler System
Parking
Driveway, Garage, Garage Faces Front
Parking Space
Garage 2 / Carport 0 / Total Covered 2
Fencing
Wood
Easements
Utilities
Utility
Cable Available,City Sewer,City Water,Concrete,Individual Gas Meter
Disclaimer: Lot configuration and dimensions are estimates, not based on personal knowledge and come from a third party (Digital Map Products); therefore, you should not rely on the estimates and perform independent confirmation as to their accuracy
Ready to Sell your Home?
If you like this property and are also considering selling your current home now, you may find out how. Request your home selling analysis report featuring Recently Sold, Market Analysis, Home Valuations, and Market Update.
School information is computer generated and may not be accurate or current. Buyer must independently verify and confirm enrollment. Please contact the school district to determine the schools to which this property is zoned.











 Just listed
 Currency converter








 Share
Share


 Erase note
 You currently have no custom folders