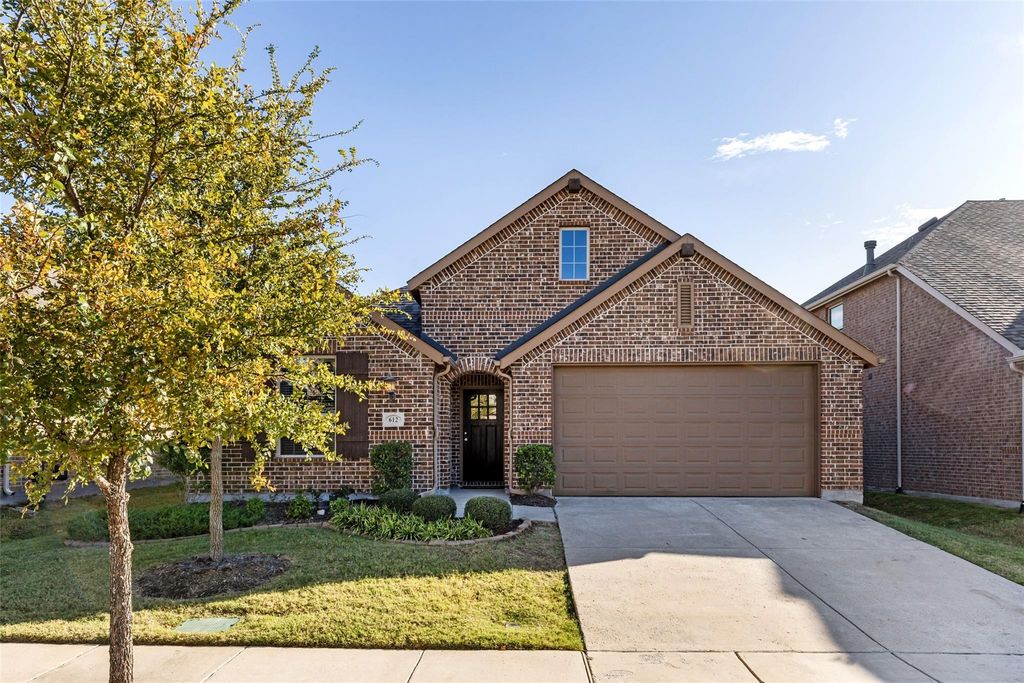
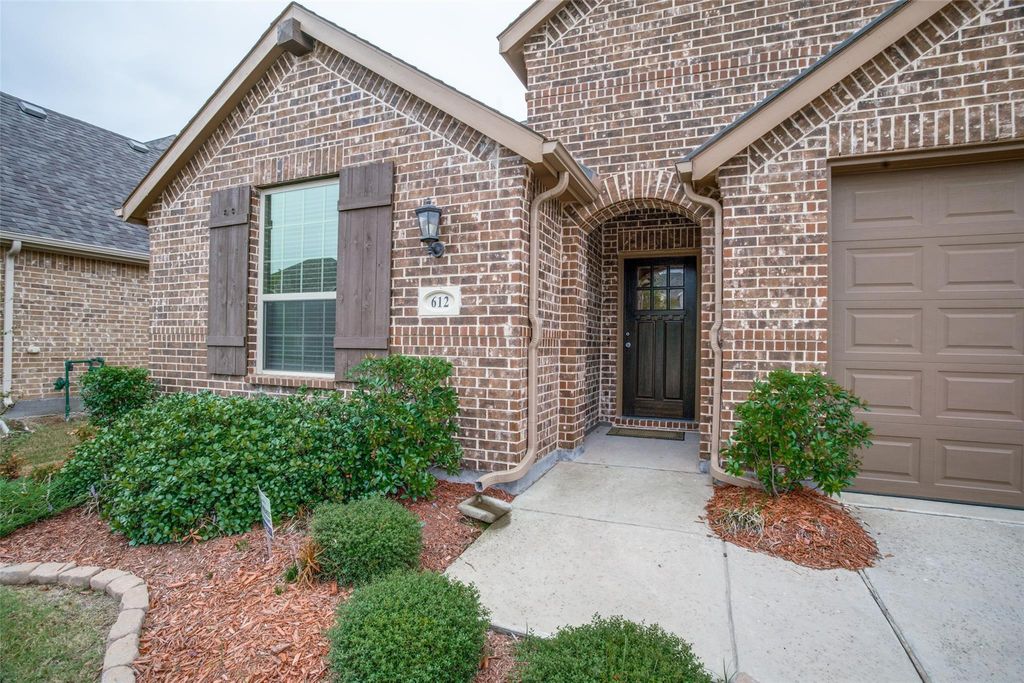
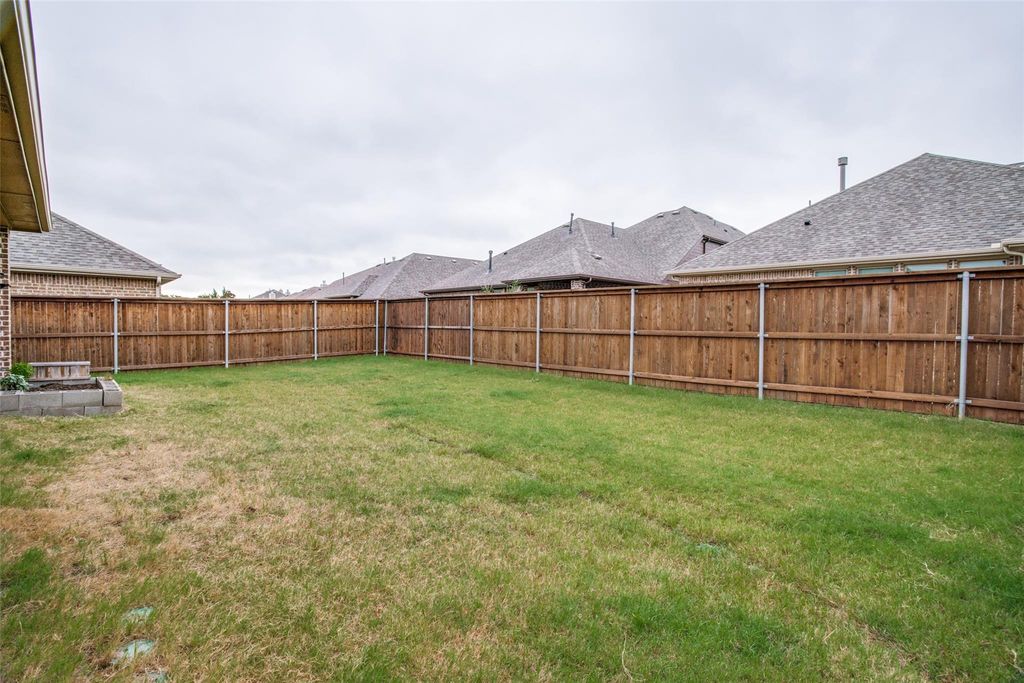
612 Overton Ave is listed for sale at $ 449,000. The Residential - Single Family property has 3 bedrooms, 2 Full Bathrooms, 1829 square feet and was built in 2017. The lot size is 0.128 Acres. BRImmaculate 1-story Highland home with 3 bedrooms and 2 full baths located in the highly desired Light Farms community. Open floorplan boast spacious kitchen with under cabinet lighting, island, granite countertops and stainless steel appliances overlooks the family room. Formal Dining showcases board and batten wall accents and updated lighting. Features include wood floors, lime washed stone fireplace and extended covered patio. Master bath features shiplap backsplash with updated lighting and mirrorss, dual sinks, garden tub, separate shower and walk in closet. Energy efficient features include 16 seer HVAC system, tankless water heater and more! Lifestyle amenities include: pools, walking trails, parks, playgrounds, fitness center, tennis courts, sand volleyball, dog park and much more! Prosper ISD. Carpets replaced June 2024.
Immaculate 1-story Highland home with 3 bedrooms and 2 full baths located in the highly desired Light Farms community. Open floorplan boast spacious kitchen with under cabinet lighting, island, granite countertops and stainless steel appliances overlooks the family room. Formal Dining showcases board and batten wall accents and updated lighting. Features include wood floors, lime washed stone fireplace and extended covered patio. Master bath features shiplap backsplash with updated lighting and mirrorss, dual sinks, garden tub, separate shower and walk in closet. Energy efficient features include 16 seer HVAC system, tankless water heater and more! Lifestyle amenities include: pools, walking trails, parks, playgrounds, fitness center, tennis courts, sand volleyball, dog park & much more! Prosper ISD. Carpets replaced June 2024.
Disclaimer: Lot configuration and dimensions are estimates, not based on personal knowledge and come from a third party (Digital Map Products); therefore, you should not rely on the estimates and perform independent confirmation as to their accuracy
Ready to Sell your Home?
If you like this property and are also considering selling your current home now, you may find out how. Request your home selling analysis report featuring Recently Sold, Market Analysis, Home Valuations, and Market Update.
School information is computer generated and may not be accurate or current. Buyer must independently verify and confirm enrollment. Please contact the school district to determine the schools to which this property is zoned.











 Just listed
 Currency converter








 Share
Share


 Erase note
 You currently have no custom folders