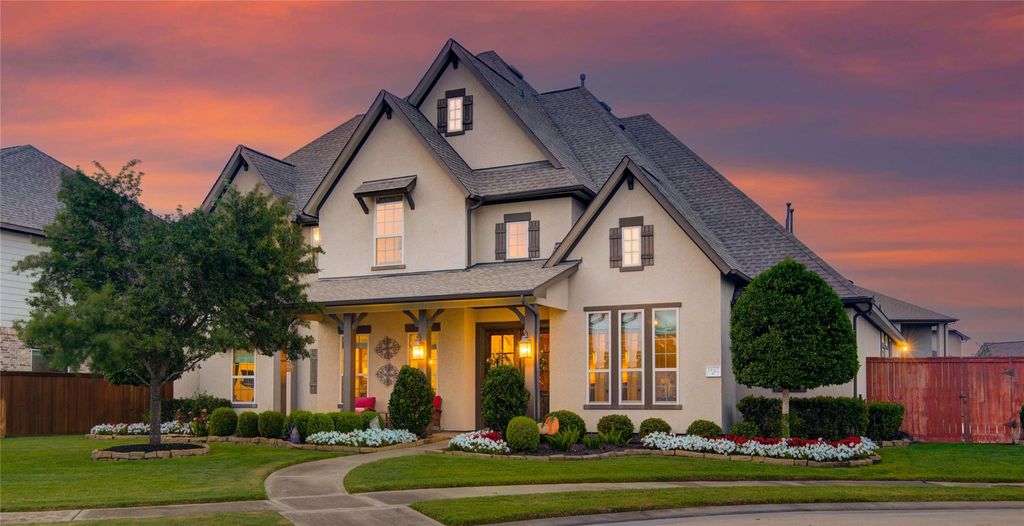
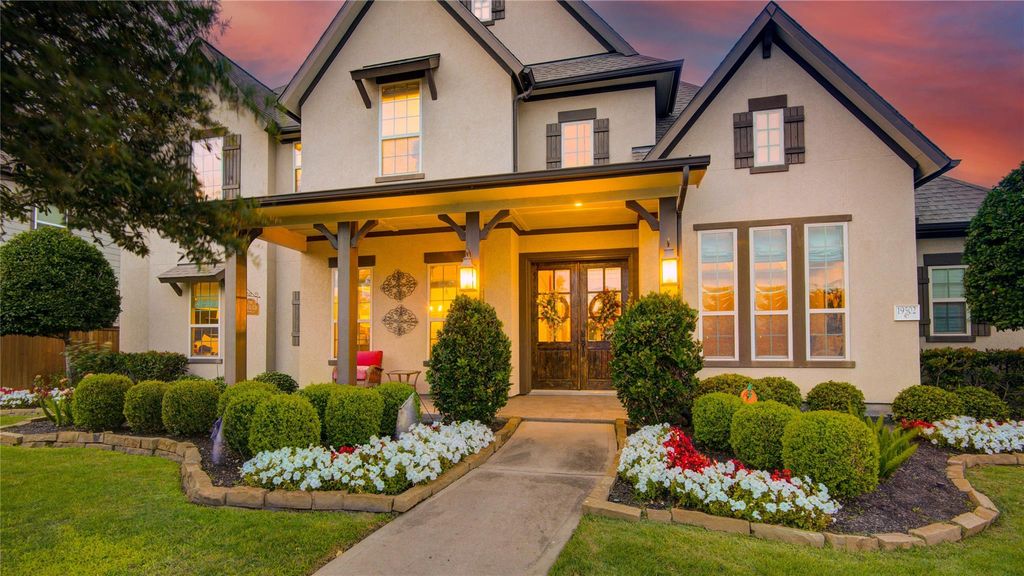
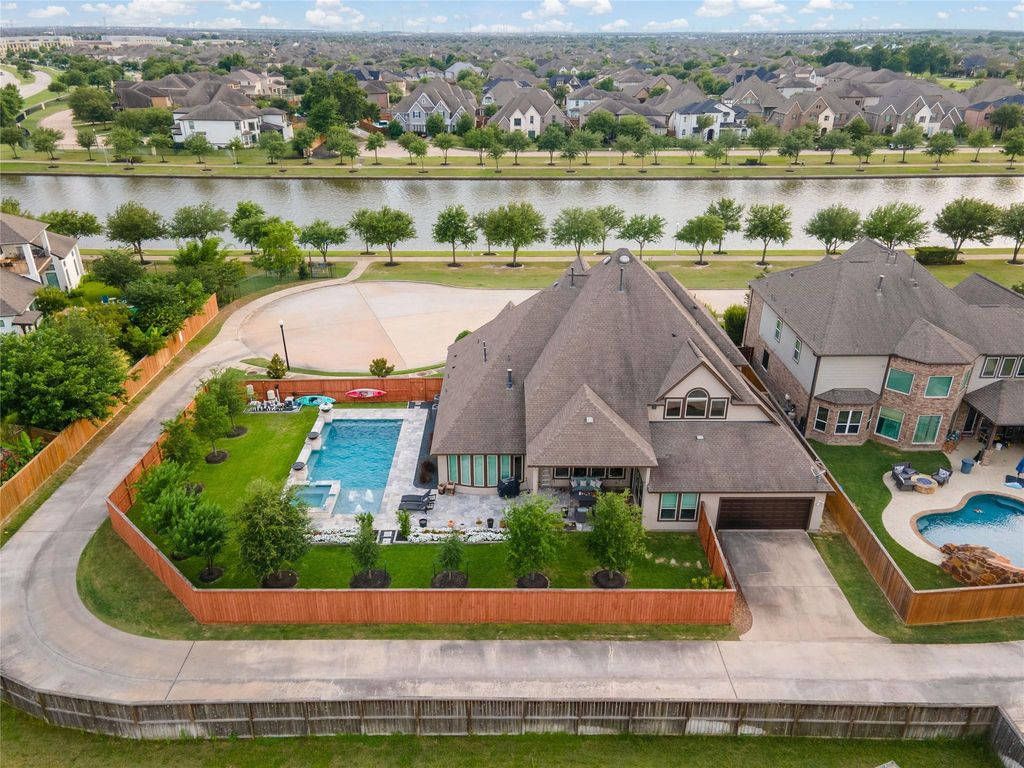
19502 W Stone Caldwell Dr is listed for sale at $ 1,216,915. The Single-Family property has 5 bedrooms, 5 Full Bathrooms, 1 Half Bathroom, 4967 square feet and was built in 2017. The lot size is 14450 Square feet. BRWelcome to Your Towne Lake Dream Home. Situated on a corner lot with Lakefront Views, this home has its own cul-de-sac, giving you privacy and comfort. There are no front neighbors or right-side neighbors. It’s truly one of the BEST, PREMIUM lots in Towne Lake! Upon entering the beautiful double doors of your new home you’ll find soaring ceilings with a chandelier and staircase. The entry leads you into the open living space where you’ll find soaring windows and an abundance of natural light. The kitchen is a chef’s dream and opens up to the living space. The Kitchen features granite countertops, wine room/butler’s pantry, upgraded Viking appliances, Sub-Zero fridge, wine cooler and breakfast nook. The Primary bedroom is on the 1st floor, featuring a soaking tub, a separate shower, double vanity, custom beams and custom tile work. The backyard is a true oasis with a covered back patio, heated pool and hot tub. Tons of designer finishes throughout the home, you must see for yourself.
Welcome to Your Towne Lake Dream Home. Situated on a corner lot with Lakefront Views, this home has its own cul-de-sac, giving you privacy and comfort. There are no front neighbors or right-side neighbors. It's truly one of the BEST, PREMIUM lots in Towne Lake! Upon entering the beautiful double doors of your new home you'll find soaring ceilings with a chandelier and staircase. The entry leads you into the open living space where you'll find soaring windows and an abundance of natural light. The kitchen is a chef's dream and opens up to the living space. The Kitchen features granite countertops, wine room/butler's pantry, upgraded Viking appliances, Sub-Zero fridge, wine cooler & breakfast nook. The Primary bedroom is on the 1st floor, featuring a soaking tub, a separate shower, double vanity, custom beams and custom tile work. The backyard is a true oasis with a covered back patio, heated pool and hot tub. Tons of designer finishes throughout the home, you must see for yourself.
Disclaimer: Lot configuration and dimensions are estimates, not based on personal knowledge and come from a third party (Digital Map Products); therefore, you should not rely on the estimates and perform independent confirmation as to their accuracy
Ready to Sell your Home?
If you like this property and are also considering selling your current home now, you may find out how. Request your home selling analysis report featuring Recently Sold, Market Analysis, Home Valuations, and Market Update.
School information is computer generated and may not be accurate or current. Buyer must independently verify and confirm enrollment. Please contact the school district to determine the schools to which this property is zoned.











 Just listed
 Currency converter








 Share
Share



 Erase note
 You currently have no custom folders