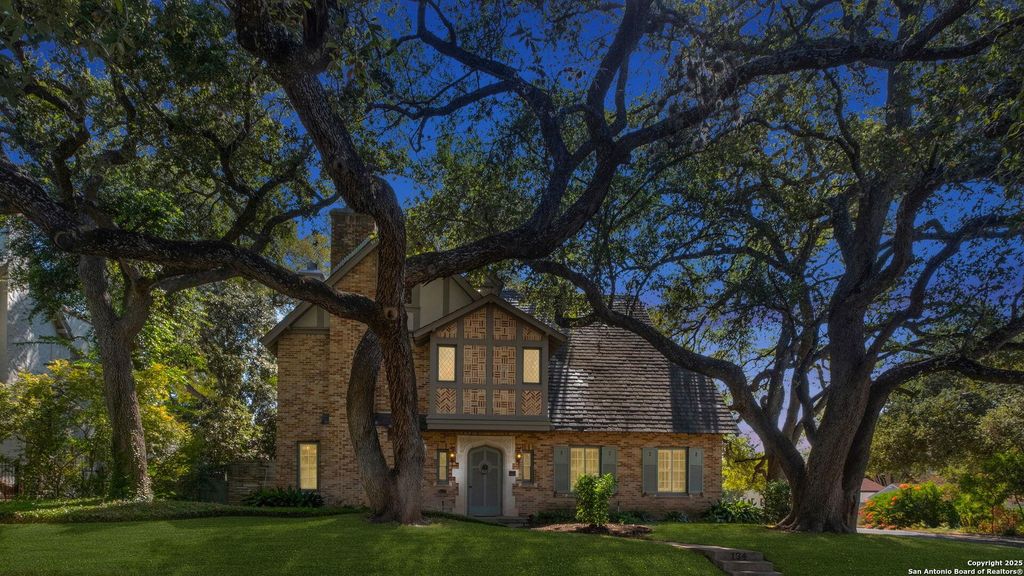
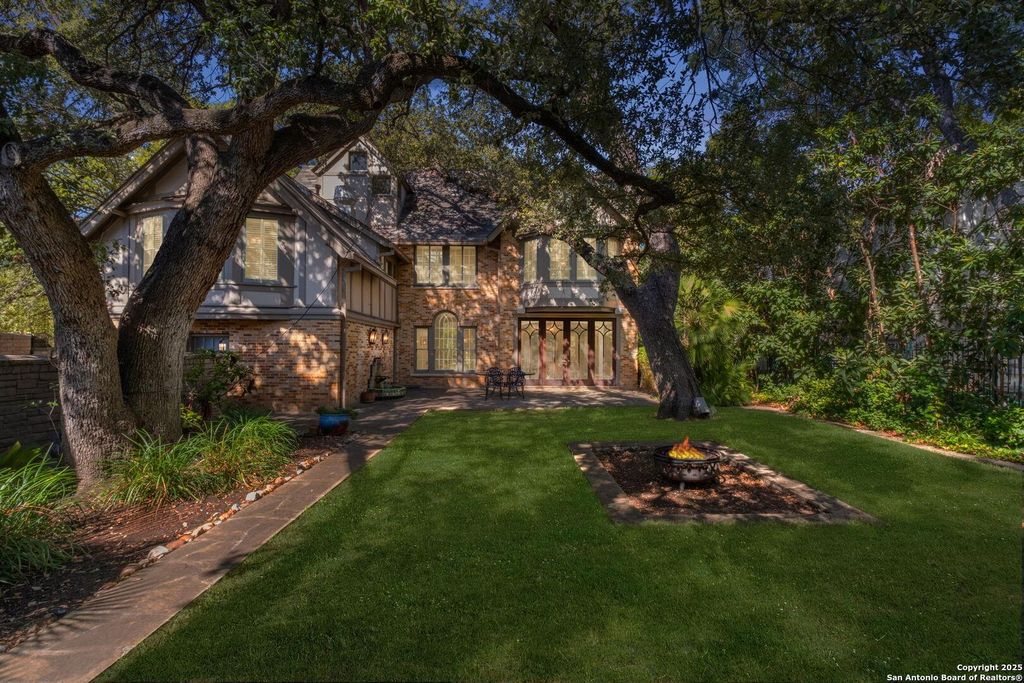
[[800]]134 W ELSMERE PL is listed for sale at 1,195,000. The Single-Family - Historic property has 5 bedrooms, 4 Full Bathrooms, 1 Half Bathroom, 4381 square feet, and was built in 1930.[[500]]Step into a remarkable Tudor estate that seamlessly blends historic charm with refined luxury. Located in the prestigious Monte Vista Historic District, 134 W. Elsmere Pl. is a home of exceptional character, where timeless craftsmanship and architectural beauty create an unparalleled living experience. Originally built for prominent San Antonio businessman and King Antonio XXVIII, Louis Kayton, this residence stands as a testament to the grandeur of a bygone era. From the moment you arrive, the homes stately presence and exquisite woodwork make a lasting impression. Inside, rich hardwood floors, intricate moldings, and elegant details set the tone for a truly distinguished property. The grand foyer, accentuated by a sweeping curved staircase, draws the eye toward a stunning third-floor domed ceiling, featuring celestial detailing of the moon and stars-a breathtaking focal point that adds to the homes unique charm. The formal living room, anchored by a magnificent fireplace, flows eff
Step into a remarkable Tudor estate that seamlessly blends historic charm with refined luxury. Located in the prestigious Monte Vista Historic District, 134 W. Elsmere Pl. is a home of exceptional character, where timeless craftsmanship and architectural beauty create an unparalleled living experience. Originally built for prominent San Antonio businessman and King Antonio XXVIII, Louis Kayton, this residence stands as a testament to the grandeur of a bygone era. From the moment you arrive, the home's stately presence and exquisite woodwork make a lasting impression. Inside, rich hardwood floors, intricate moldings, and elegant details set the tone for a truly distinguished property. The grand foyer, accentuated by a sweeping curved staircase, draws the eye toward a stunning third-floor domed ceiling, featuring celestial detailing of the moon and stars-a breathtaking focal point that adds to the home's unique charm. The formal living room, anchored by a magnificent fireplace, flows eff
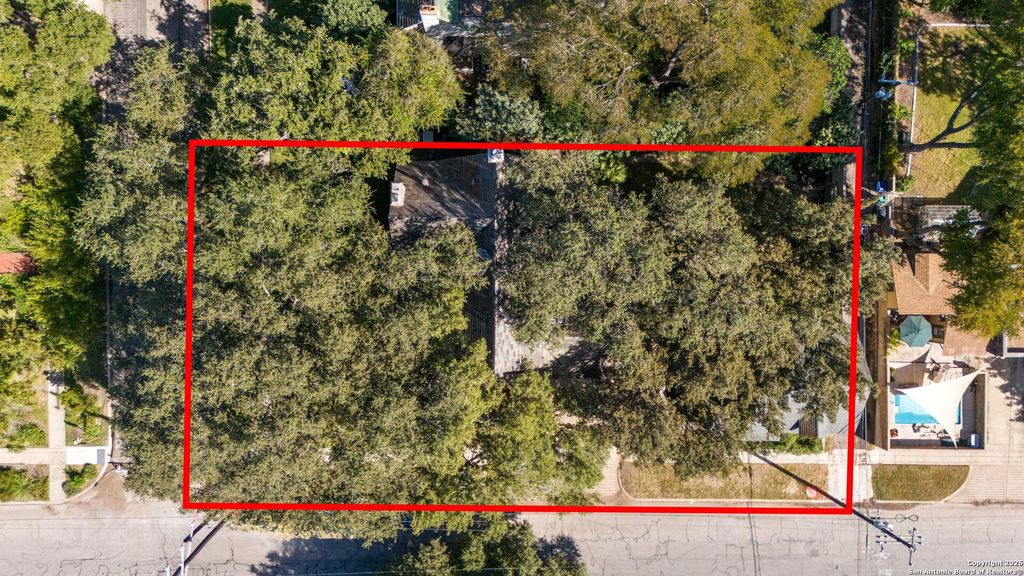
Disclaimer: Lot configuration and dimensions are estimates, not based on personal knowledge and come from a third party (Digital Map Products); therefore, you should not rely on the estimates and perform independent confirmation as to their accuracy
School information is computer generated and may not be accurate or current. Buyer must independently verify and confirm enrollment. Please contact the school district to determine the schools to which this property is zoned.







 Just listed
 Currency converter





 Share


 Erase note
 You currently have no custom folders