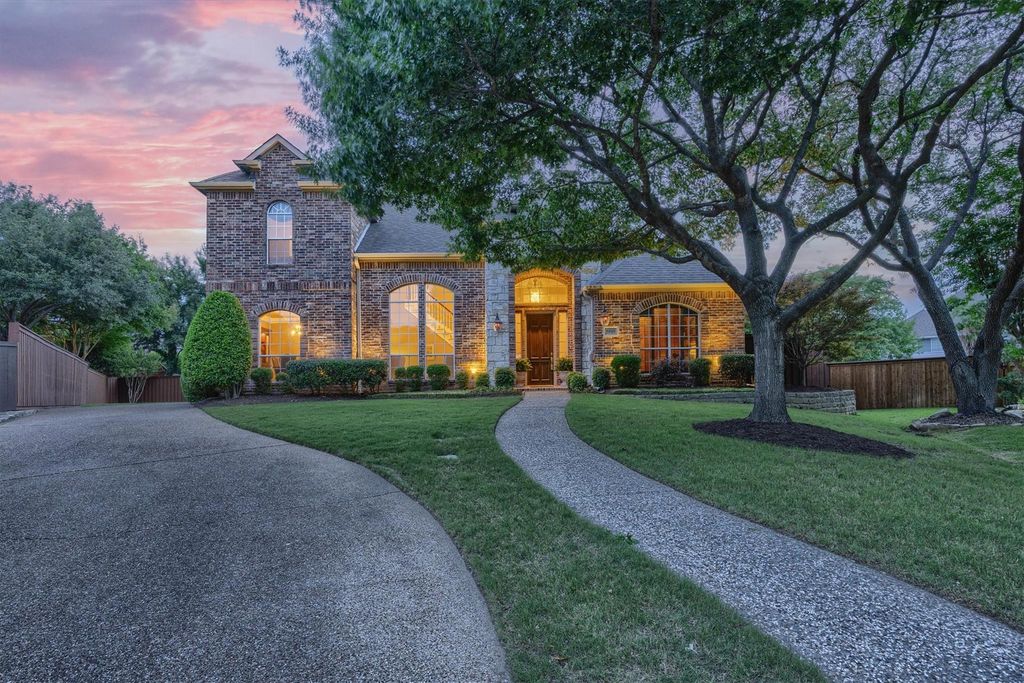
5005 Haney Cir is listed for sale at $ 820,000. The Residential - Single Family property has 4 bedrooms, 4 Full Bathrooms, 1 Half Bathroom, 3593 square feet and was built in 1999. The lot size is 0.44 Acres. BRDiscover the epitome of elegance at this exquisite McKinney estate, nestled in a serene cul-de-sac location. This 4-bedroom, 4.5-bathroom haven sits on nearly half an acre, offering privacy, sophistication, and unrivaled comfort. A testament to superior craftsmanship, the property boasts extensive custom features and a thoughtful layout perfect for entertainment and relaxation.
Upon entering, you’re greeted by a grand foyer with extensive crown molding and beautifully cased entries that lead you into the formal living and dining areas, ideal for hosting grand gatherings. The spacious kitchen is a chef’s dream, featuring a large island, double ovens, custom cabinetry, a huge walk-in pantry, and a view into the warm, inviting living room anchored by a double mantle stone fireplace.
The private office, complete with custom built-in cabinets and plantation shutters, provides an elegant and productive workspace, along with its own full bathroom for convenience. The primary bedroom, situated at the back of the house for ultimate privacy, offers a serene retreat.
Upstairs, discover three generously sized bedrooms with ample closet space. A Jack-and-Jill bathroom connects two rooms, while the third offers an ensuite bath for added privacy. A large game room, enhanced with tray ceilings, provides a versatile space for entertainment. There is also easy access to walk-out attic storage.
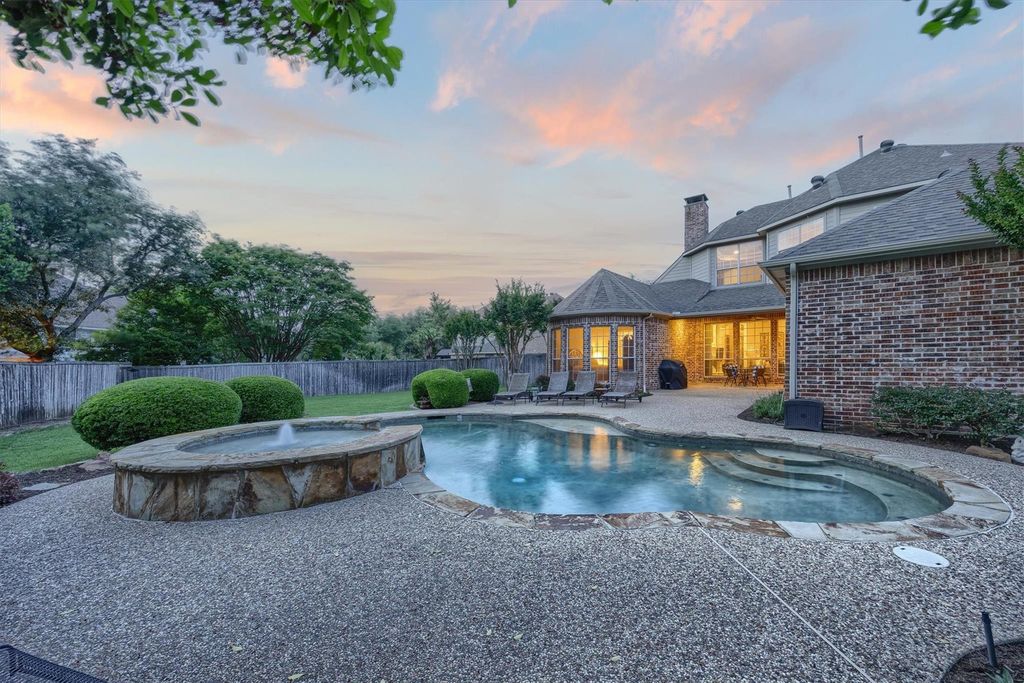
Outside, indulge in backyard entertaining with a sparkling pool and spa, surrounded by mature landscaping and a covered porch. The extended driveway and 2.5-car garage, accommodating a golf cart, provide ample parking for guests.
This remarkable property offers a blend of luxury and practicality, from its poolside half-bath with outdoor access to a separate laundry room complete with sink and cabinetry. Experience the best of McKinney in this extraordinary home.
WhoYouWorkWithMatters CBAPEX Number1WomanOwnedCB
Automated AI Editor
Discover the epitome of elegance at this exquisite McKinney estate, nestled in a serene cul-de-sac location. This 4-bedroom, 4.5-bathroom haven sits on nearly half an acre, offering privacy, sophistication, and unrivaled comfort. A testament to superior craftsmanship, the property boasts extensive custom features and a thoughtful layout perfect for entertainment and relaxation.
Upon entering, you're greeted by a grand foyer with extensive crown molding and beautifully cased entries that lead you into the formal living and dining areas, ideal for hosting grand gatherings. The spacious kitchen is a chef's dream, featuring a large island, double ovens, custom cabinetry, a huge walk-in pantry, and a view into the warm, inviting living room anchored by a double mantle stone fireplace.
The private office, complete with custom built-in cabinets and plantation shutters, provides an elegant and productive workspace, along with its own full bathroom for convenience. The primary bedroom, situated at the back of the house for ultimate privacy, offers a serene retreat.
Upstairs, discover three generously sized bedrooms with ample closet space. A Jack-and-Jill bathroom connects two rooms, while the third offers an ensuite bath for added privacy. A large game room, enhanced with tray ceilings, provides a versatile space for entertainment. There is also easy access to walk-out attic storage.
Outside, indulge in backyard entertaining with a sparkling pool and spa, surrounded by mature landscaping and a covered porch. The extended driveway and 2.5-car garage, accommodating a golf cart, provide ample parking for guests.
This remarkable property offers a blend of luxury and practicality, from its poolside half-bath with outdoor access to a separate laundry room complete with sink and cabinetry. Experience the best of McKinney in this extraordinary home.
#WhoYouWorkWithMatters #CBAPEX #Number1WomanOwnedCB
Automated AI Editor
Built-in Features, Cable TV Available, Decorative Lighting, Eat-in Kitchen, Granite Counters, High Speed Internet Available, Kitchen Island, Natural Woodwork, Open Floorplan, Pantry, Walk-In Closet(s)
Disclaimer: Lot configuration and dimensions are estimates, not based on personal knowledge and come from a third party (Digital Map Products); therefore, you should not rely on the estimates and perform independent confirmation as to their accuracy
Ready to Sell your Home?
If you like this property and are also considering selling your current home now, you may find out how. Request your home selling analysis report featuring Recently Sold, Market Analysis, Home Valuations, and Market Update.
School information is computer generated and may not be accurate or current. Buyer must independently verify and confirm enrollment. Please contact the school district to determine the schools to which this property is zoned.












 Just listed
 Currency converter








 Share
Share


 Erase note
 You currently have no custom folders