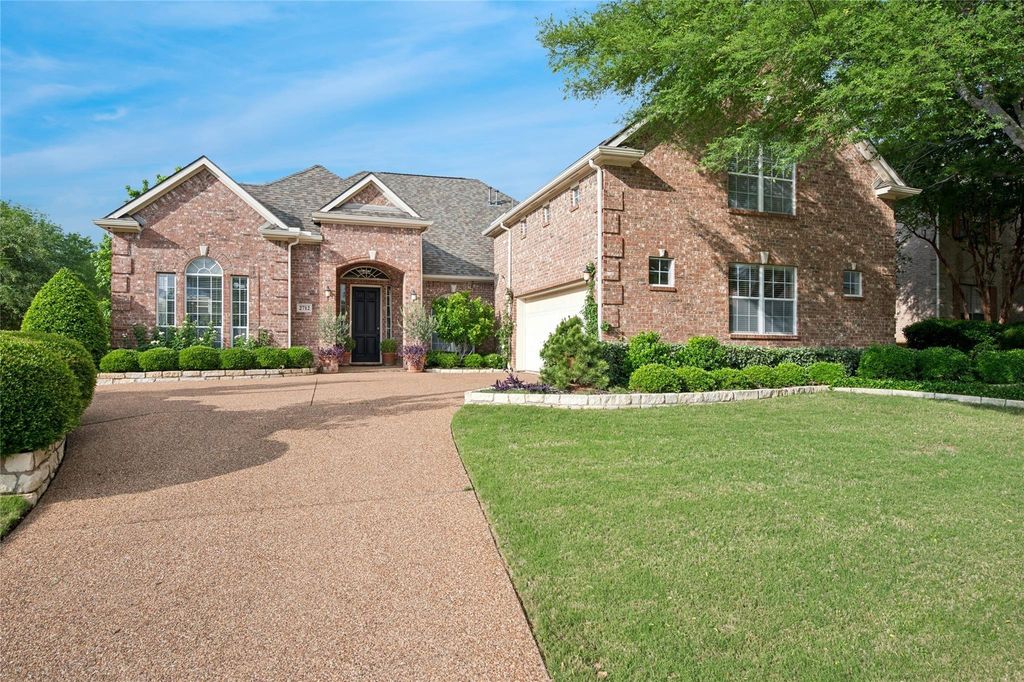
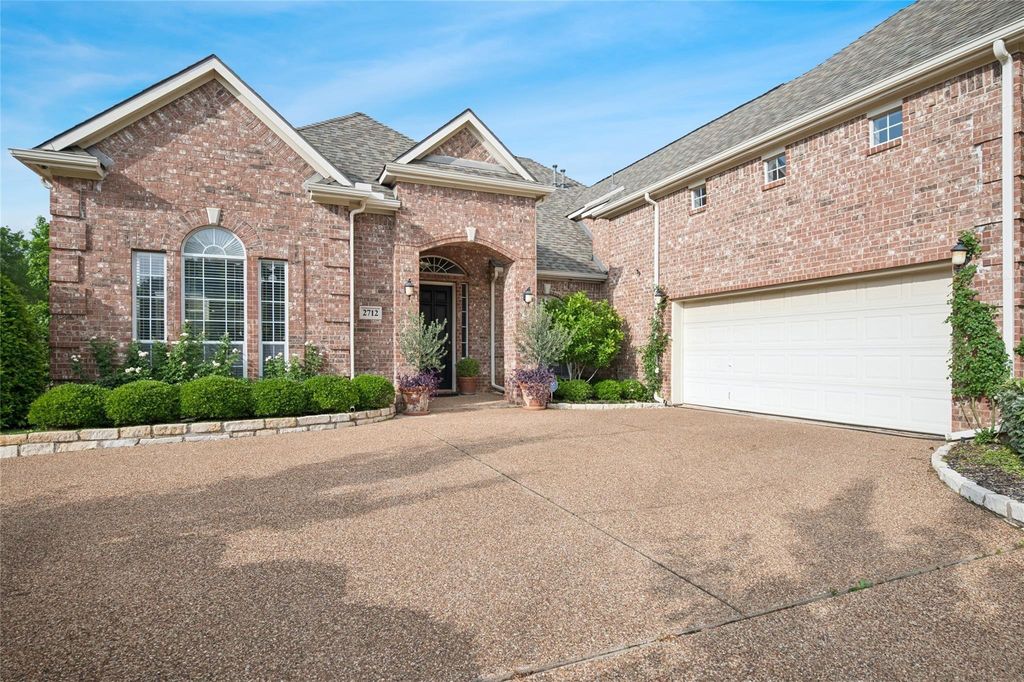
2712 Cherry Sage Dr is listed for sale at $ 724,900. The Residential - Single Family property has 3 bedrooms, 3 Full Bathrooms, 3028 square feet and was built in 1998. The lot size is 0.29 Acres. BRTucked into one of Flower Mound’s most desirable neighborhoods, this Wellington beauty offers more than just a home—it offers a lifestyle. Situated on a spacious corner lot, the property welcomes you with timeless charm, soaring ceilings, rich wood and slate floors, elegant architectural details, and warm, inviting spaces designed for both quiet moments and memorable gatherings.
Step outside and discover your own private garden retreat. The lush backyard is filled with an incredible variety of blooming roses, mature fruit trees, and thoughtfully designed landscaping that creates a peaceful, storybook setting year-round. Whether you’re sipping morning coffee under the covered patio, hosting friends for an evening outdoors, or simply enjoying the fragrance of the gardens, this home was made for relaxing and living well.
Inside, the open-concept kitchen with granite countertops, crisp white cabinetry, and generous prep space flows seamlessly into the living areas, making entertaining effortless. The split-bedroom floor plan provides privacy, while the dedicated study with French doors offers an ideal work-from-home space. Upstairs, the oversized game room creates endless possibilities for movie nights, hobbies, or a kids’ retreat.
The luxurious primary suite feels like a private escape with backyard access, a spa-inspired frameless shower, and dual custom walk-in closets. Recent improvements include a new roof, gutters, and downspouts (2024), two updated water heaters with leak detection and automatic shutoff valves, plus a six-camera NVR security system for added peace of mind.
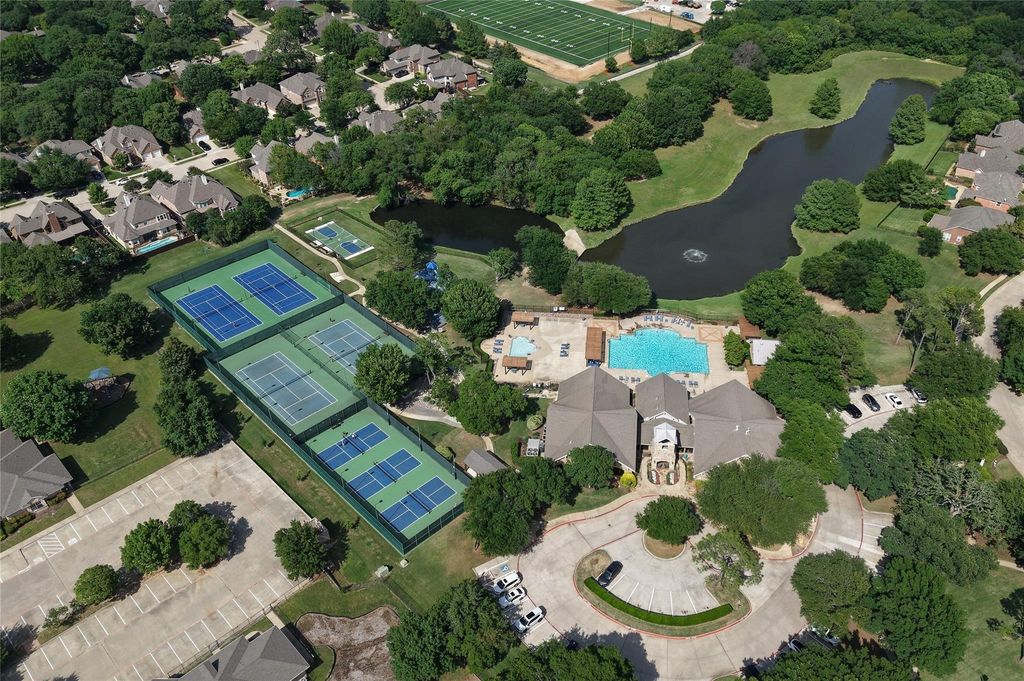
Perfectly located near parks, trails, shopping, dining, and commuter routes—and zoned to highly acclaimed Flower Mound schools—this is the kind of home where memories are made, gardens flourish, and everyday living feels just a little more special.
Tucked into one of Flower Mound’s most desirable neighborhoods, this Wellington beauty offers more than just a home—it offers a lifestyle. Situated on a spacious corner lot, the property welcomes you with timeless charm, soaring ceilings, rich wood and slate floors, elegant architectural details, and warm, inviting spaces designed for both quiet moments and memorable gatherings.
Step outside and discover your own private garden retreat. The lush backyard is filled with an incredible variety of blooming roses, mature fruit trees, and thoughtfully designed landscaping that creates a peaceful, storybook setting year-round. Whether you’re sipping morning coffee under the covered patio, hosting friends for an evening outdoors, or simply enjoying the fragrance of the gardens, this home was made for relaxing and living well.
Inside, the open-concept kitchen with granite countertops, crisp white cabinetry, and generous prep space flows seamlessly into the living areas, making entertaining effortless. The split-bedroom floor plan provides privacy, while the dedicated study with French doors offers an ideal work-from-home space. Upstairs, the oversized game room creates endless possibilities for movie nights, hobbies, or a kids’ retreat.
The luxurious primary suite feels like a private escape with backyard access, a spa-inspired frameless shower, and dual custom walk-in closets. Recent improvements include a new roof, gutters, and downspouts (2024), two updated water heaters with leak detection and automatic shutoff valves, plus a six-camera NVR security system for added peace of mind.
Perfectly located near parks, trails, shopping, dining, and commuter routes—and zoned to highly acclaimed Flower Mound schools—this is the kind of home where memories are made, gardens flourish, and everyday living feels just a little more special.
Dishwasher, Disposal, Electric Cooktop, Electric Range, Gas Water Heater, Microwave, Plumbed For Gas in Kitchen
Security System
Security System,Smoke Detector(s)
Interior
Built-in Features, Cable TV Available, Flat Screen Wiring, Granite Counters, High Speed Internet Available, Kitchen Island, Open Floorplan, Pantry, Smart Home System, Wired for Data
Disclaimer: Lot configuration and dimensions are estimates, not based on personal knowledge and come from a third party (Digital Map Products); therefore, you should not rely on the estimates and perform independent confirmation as to their accuracy
Ready to Sell your Home?
If you like this property and are also considering selling your current home now, you may find out how. Request your home selling analysis report featuring Recently Sold, Market Analysis, Home Valuations, and Market Update.
School information is computer generated and may not be accurate or current. Buyer must independently verify and confirm enrollment. Please contact the school district to determine the schools to which this property is zoned.











 Just listed
 Currency converter








 Share
Share


 Erase note
 You currently have no custom folders