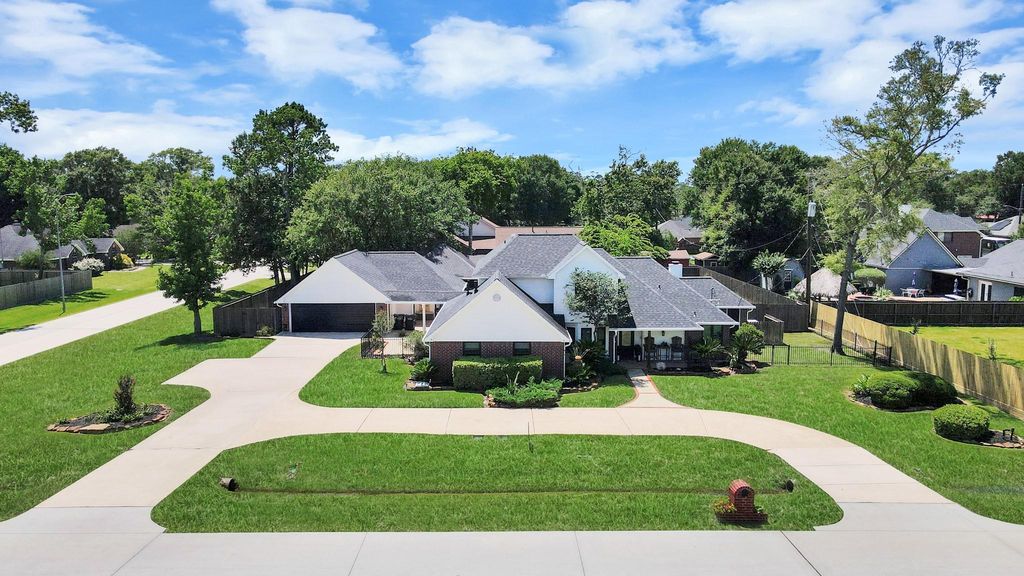
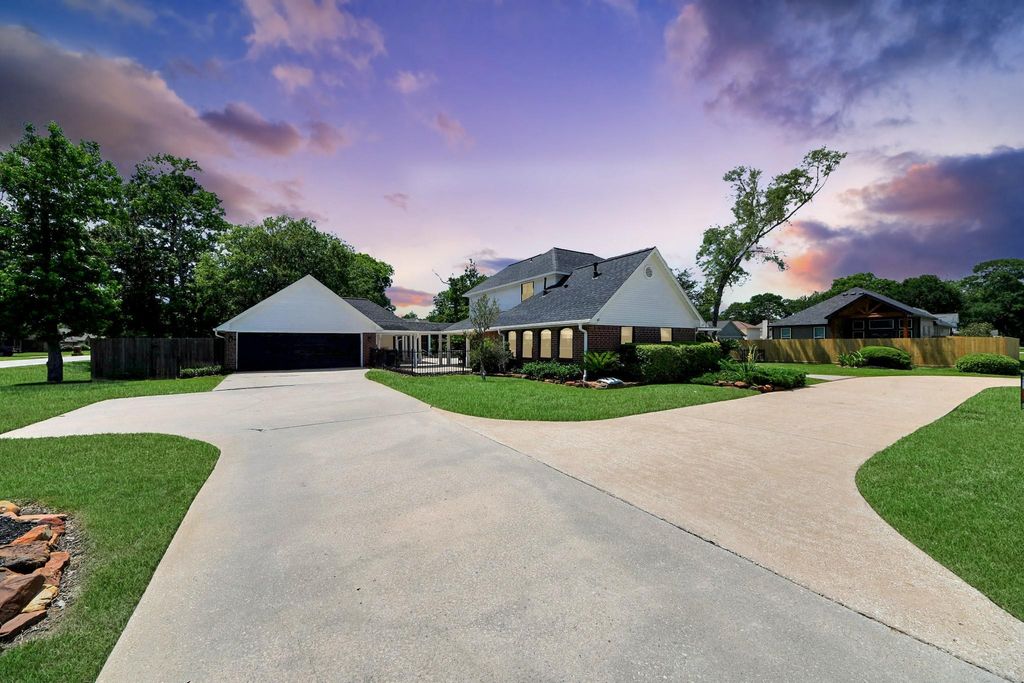
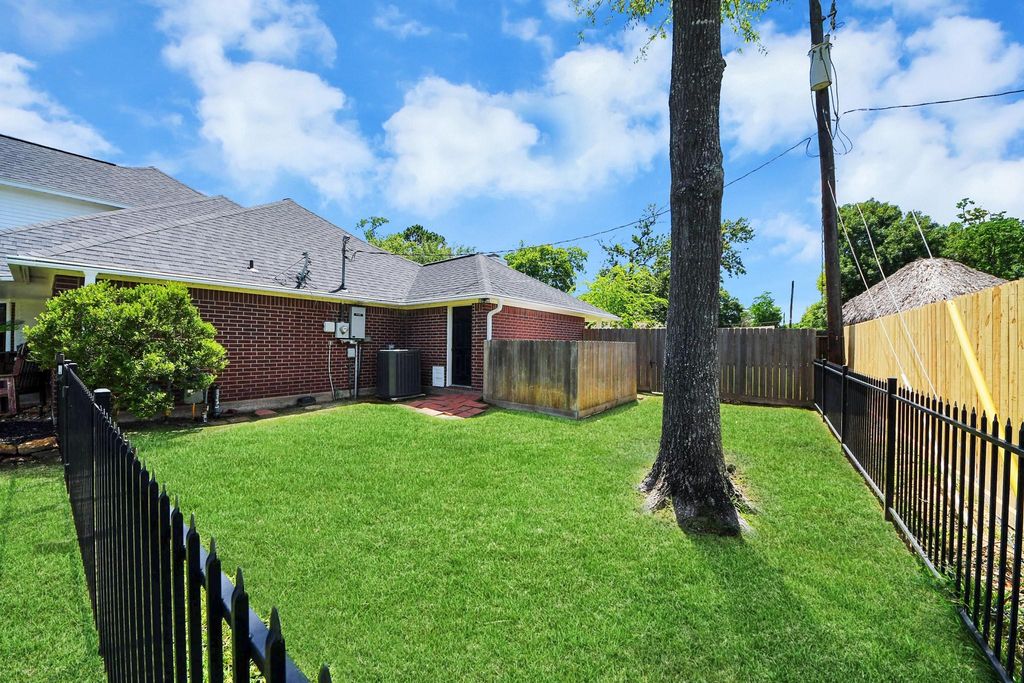
12707 Fisher Dr is listed for sale at $ 645,000. The Single-Family property has 4 bedrooms, 3 Full Bathrooms, 1 Half Bathroom, 3194 square feet and was built in 1992. The lot size is 13800 Square feet. BRIncredible opportunity to own a home in the back of established Fisher’s Landing - with all the bells and whistles! Situated on a double corner lot, every corner of this home has been upgraded and meticulously-maintained. Inside, you’ll find a spacious kitchen that opens to a large living area with vaulted ceiling and stone fireplace, a converted garage that can be used as a media or game room, a giant laundry room, formal dining room, and the primary suite with an attached office space. Upstairs, 3 secondary rooms and a full bathroom provide plenty of space for family or guests. But the real show-stopper is out the back door, where a 36,000 gallon pool and hot tub are surrounded by mature trees, covered entertaining areas, an outdoor kitchen, an enclosed flex room, half bath, and 3 garage spaces. With a circle drive way, additional parking, and a whole-home Generac generator, the only thing left for you to do to do this home...is to enjoy it! This home won’t last long, schedule your showing today!
Incredible opportunity to own a home in the back of established Fisher's Landing - with all the bells & whistles! Situated on a double corner lot, every corner of this home has been upgraded & meticulously-maintained. Inside, you'll find a spacious kitchen that opens to a large living area with vaulted ceiling & stone fireplace, a converted garage that can be used as a media or game room, a giant laundry room, formal dining room, & the primary suite with an attached office space. Upstairs, 3 secondary rooms & a full bathroom provide plenty of space for family or guests. But the real show-stopper is out the back door, where a 36,000 gallon pool & hot tub are surrounded by mature trees, covered entertaining areas, an outdoor kitchen, an enclosed flex room, half bath, & 3 garage spaces. With a circle drive way, additional parking, & a whole-home Generac generator, the only thing left for you to do to do this home...is to enjoy it! This home won't last long, schedule your showing today!
Disclaimer: Lot configuration and dimensions are estimates, not based on personal knowledge and come from a third party (Digital Map Products); therefore, you should not rely on the estimates and perform independent confirmation as to their accuracy
Ready to Sell your Home?
If you like this property and are also considering selling your current home now, you may find out how. Request your home selling analysis report featuring Recently Sold, Market Analysis, Home Valuations, and Market Update.
School information is computer generated and may not be accurate or current. Buyer must independently verify and confirm enrollment. Please contact the school district to determine the schools to which this property is zoned.











 Just listed
 Currency converter








 Share
Share


 Erase note
 You currently have no custom folders