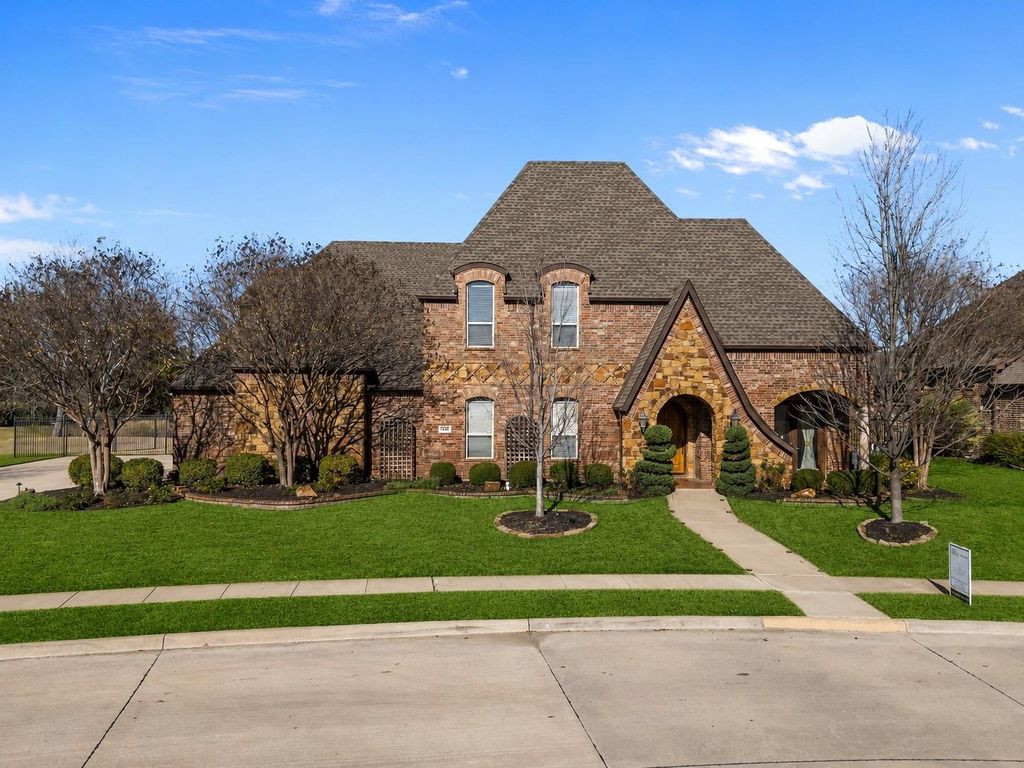
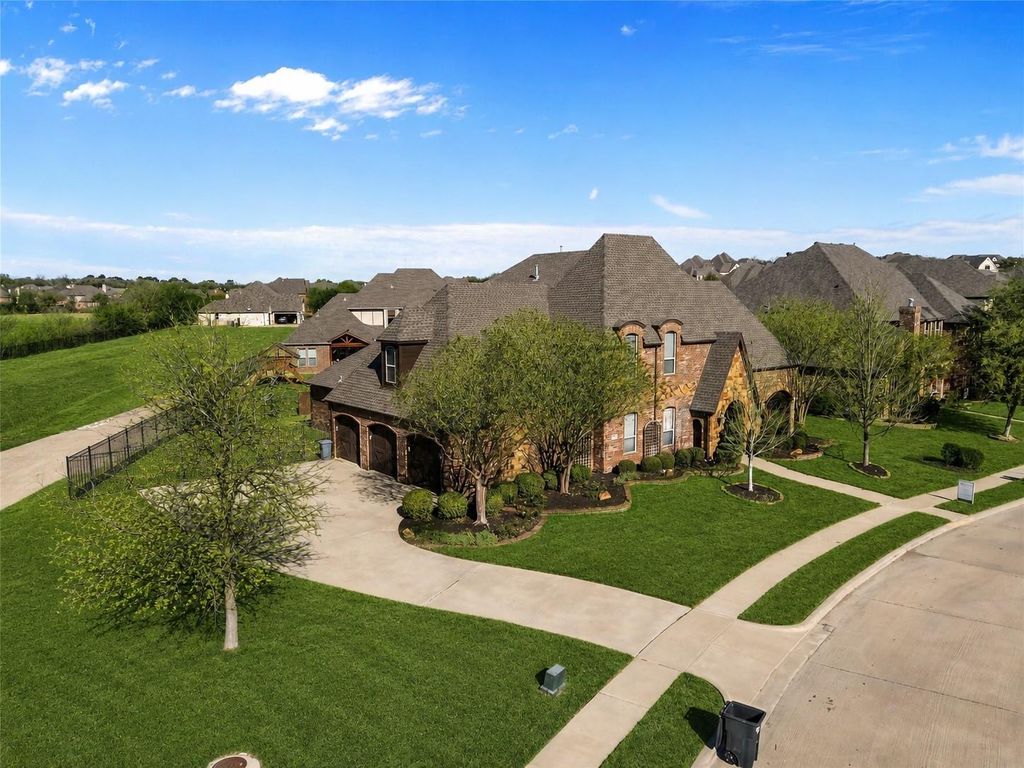
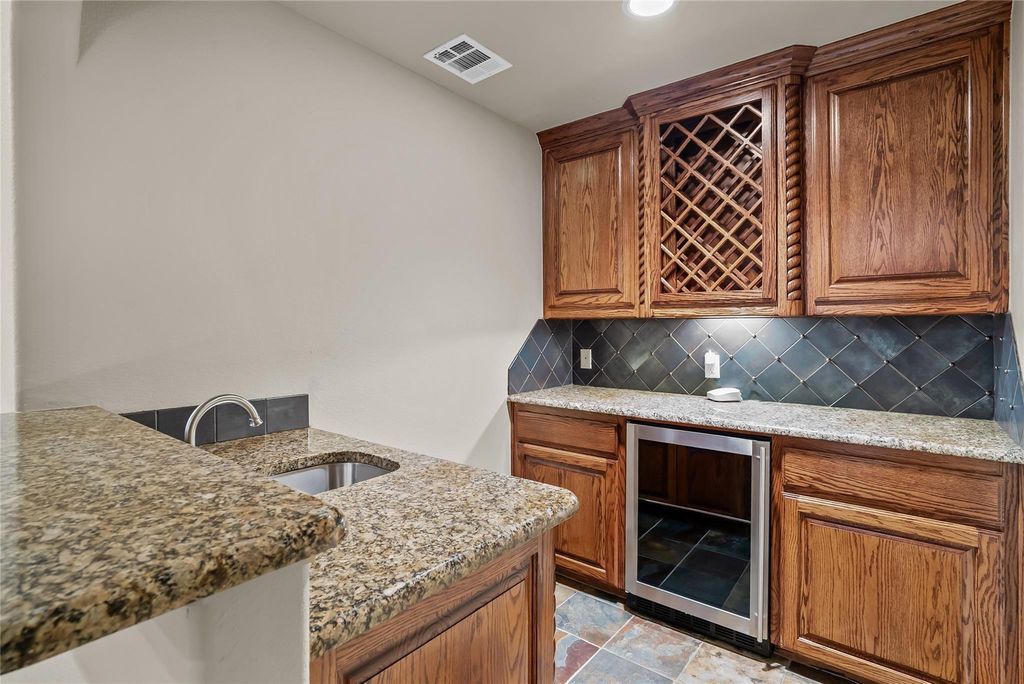
614 Cross Timbers Dr is listed for sale at $ 999,995. The Residential - Single Family property has 4 bedrooms, 4 Full Bathrooms, 1 Half Bathroom, 4072 square feet and was built in 2008. The lot size is 0.328 Acres. BRCustom luxury home situated on a premium corner lot within highly sought-after Keller ISD, offering serene views of the private subdivision pond directly from the front of the home. This very well maintained residence showcases thoughtful design, exceptional craftsmanship, and high-end finishes throughout. The expansive floor plan features four spacious bedrooms, a private office with elegant French double doors, formal dining, and a media room (equipment and furniture to convey with acceptable offer). Additional highlights include an iron-gated wine cellar, a game room with designated space for a pool table and wet bar, and open-concept living areas accentuated by soaring cathedral ceilings. Both the primary suite and a secondary primary (mother-in-law suite) are conveniently located on the first floor, with the secondary suite offering ADA-compliant accessibility. Completing the home are a three-car side-entry garage, hand-scraped hardwood flooring, and plush carpet in the bedrooms and second-floor common areas. This home delivers a rare combination of luxury, comfort, functionality, and picturesque surroundings. Welcome home.
Custom luxury home situated on a premium corner lot within highly sought-after Keller ISD, offering serene views of the private subdivision pond directly from the front of the home. This very well maintained residence showcases thoughtful design, exceptional craftsmanship, and high-end finishes throughout. The expansive floor plan features four spacious bedrooms, a private office with elegant French double doors, formal dining, and a media room (equipment and furniture to convey with acceptable offer). Additional highlights include an iron-gated wine cellar, a game room with designated space for a pool table and wet bar, and open-concept living areas accentuated by soaring cathedral ceilings. Both the primary suite and a secondary primary (mother-in-law suite) are conveniently located on the first floor, with the secondary suite offering ADA-compliant accessibility. Completing the home are a three-car side-entry garage, hand-scraped hardwood flooring, and plush carpet in the bedrooms and second-floor common areas. This home delivers a rare combination of luxury, comfort, functionality, and picturesque surroundings. Welcome home.
Dishwasher, Disposal, Electric Range, Gas Cooktop, Microwave, Convection Oven, Double Oven, Plumbed For Gas in Kitchen
Interior
Built-in Features, Chandelier, Decorative Lighting, Double Vanity, Eat-in Kitchen, Flat Screen Wiring, High Speed Internet Available, Kitchen Island, Open Floorplan, Sound System Wiring, Vaulted Ceiling(s), Walk-In Closet(s), Wet Bar
Disclaimer: Lot configuration and dimensions are estimates, not based on personal knowledge and come from a third party (Digital Map Products); therefore, you should not rely on the estimates and perform independent confirmation as to their accuracy
Ready to Sell your Home?
If you like this property and are also considering selling your current home now, you may find out how. Request your home selling analysis report featuring Recently Sold, Market Analysis, Home Valuations, and Market Update.
School information is computer generated and may not be accurate or current. Buyer must independently verify and confirm enrollment. Please contact the school district to determine the schools to which this property is zoned.












 Just listed
 Currency converter








 Share
Share


 Erase note
 You currently have no custom folders