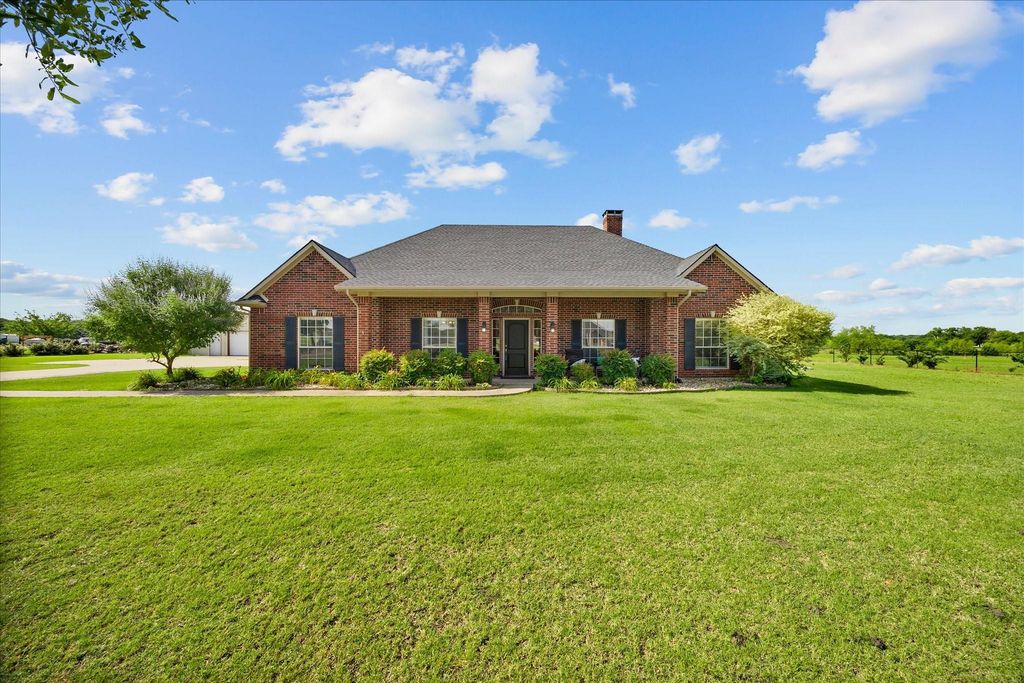
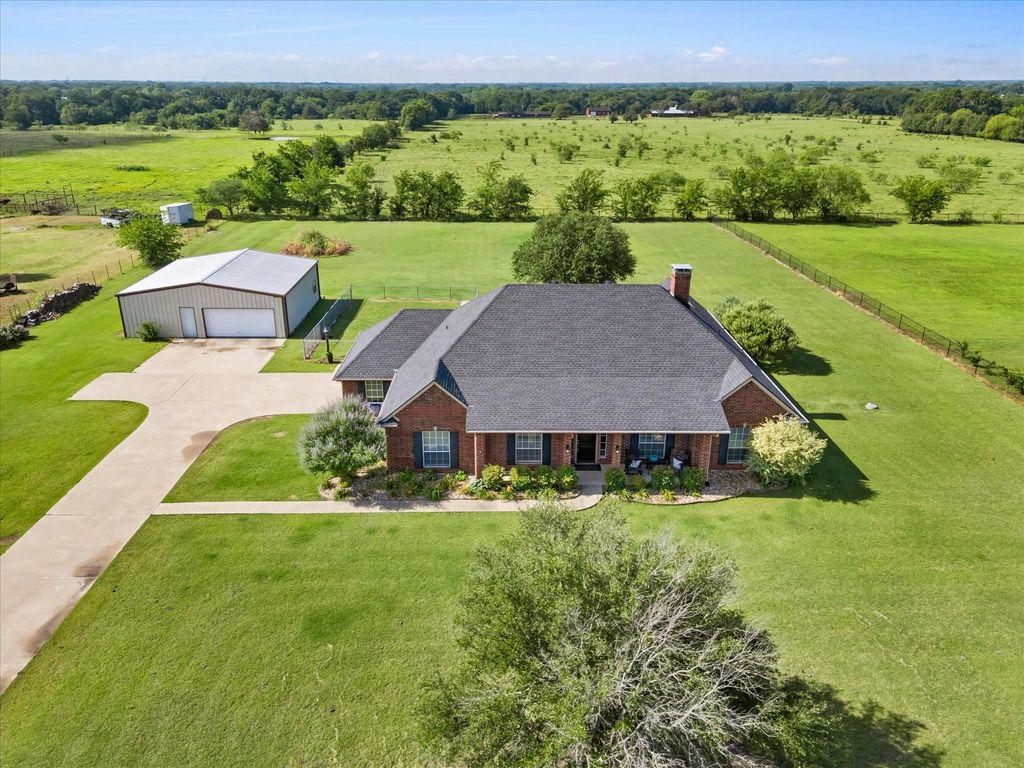
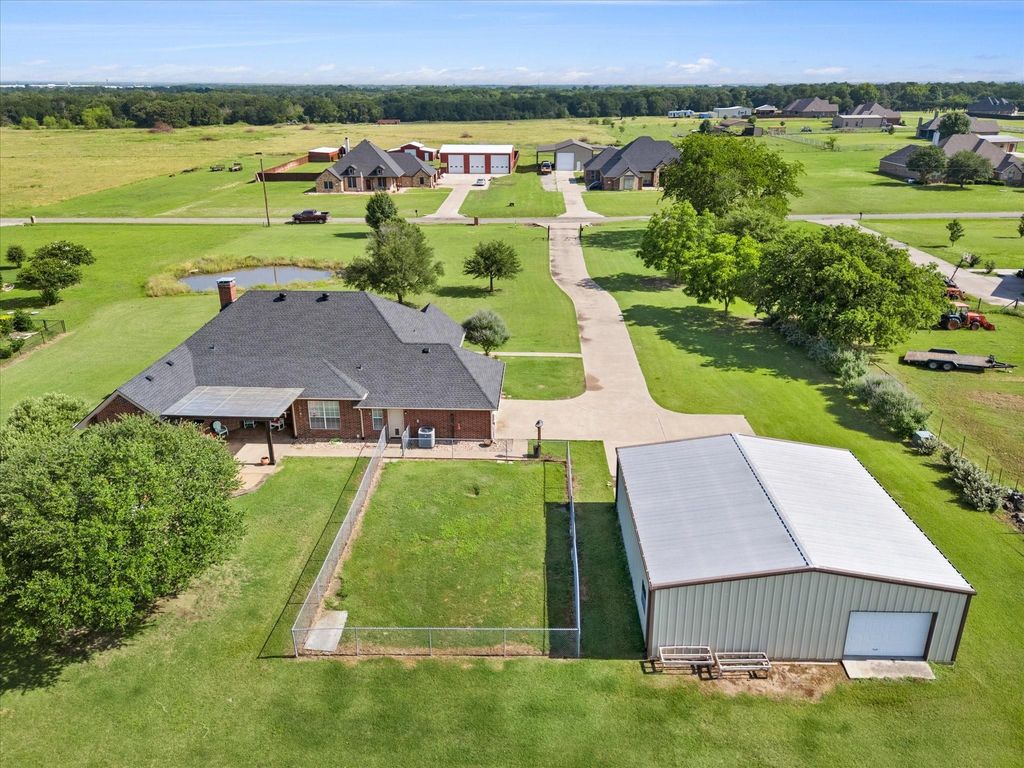
1990 County Road 2218 is listed for sale at $ 549,990. The Residential - Single Family property has 4 bedrooms, 3 Full Bathrooms, 2410 square feet and was built in 2002. The lot size is 2.183 Acres. BRWelcome HOME! 1990 County Road 2218 is in the desirable Adams Acres community and highly sought-after Caddo Mills ISD! This exceptional 4 bedroom, 3 bathroom home offers a spacious open-concept layout, formal dining area, and NO carpet throughout, combining comfort, style, and functionality. The gourmet kitchen is designed for entertaining, featuring custom solid oak cabinetry, granite countertops, bar-top seating, and a large walk-in pantry, all overlooking the inviting living room complete with built-ins and a charming wood-burning fireplace. The spacious primary suite showcases elevated ceilings and a spa-like ensuite with dual sinks, an oversized walk-in shower, and generous closet space. Secondary bedrooms are cozy and well-appointed with a shared full bath, while the additional private suite makes the perfect mother-in-law suite or guest retreat with its own attached bathroom. The oversized laundry room includes a Blanco utility sink for added convenience. Step outside to enjoy the fenced backyard with a separate dog run, extended covered patio with pergola, and hot tub that conveys with the property. Additional highlights include a 36x36 workshop with electric, automatic gated entrance, dual HVAC systems, dual water heaters, and fiber internet availability. This property truly offers the perfect blend of country living and modern convenience!
Welcome HOME! 1990 County Road 2218 is in the desirable Adams Acres community and highly sought-after Caddo Mills ISD! This exceptional 4 bedroom, 3 bathroom home offers a spacious open-concept layout, formal dining area, and NO carpet throughout, combining comfort, style, and functionality. The gourmet kitchen is designed for entertaining, featuring custom solid oak cabinetry, granite countertops, bar-top seating, and a large walk-in pantry, all overlooking the inviting living room complete with built-ins and a charming wood-burning fireplace. The spacious primary suite showcases elevated ceilings and a spa-like ensuite with dual sinks, an oversized walk-in shower, and generous closet space. Secondary bedrooms are cozy and well-appointed with a shared full bath, while the additional private suite makes the perfect mother-in-law suite or guest retreat with its own attached bathroom. The oversized laundry room includes a Blanco utility sink for added convenience. Step outside to enjoy the fenced backyard with a separate dog run, extended covered patio with pergola, and hot tub that conveys with the property. Additional highlights include a 36x36 workshop with electric, automatic gated entrance, dual HVAC systems, dual water heaters, and fiber internet availability. This property truly offers the perfect blend of country living and modern convenience!
Dishwasher, Disposal, Electric Cooktop, Microwave, Refrigerator
Interior
Chandelier, Decorative Lighting, Eat-in Kitchen, Granite Counters, High Speed Internet Available, Kitchen Island, Open Floorplan, Pantry, Walk-In Closet(s)
Extra details you may need to know
Dwelling Type
Single Detached
Exterior
Private Pool
No
Exterior Type
Brick
Lot Description
Acreage, Few Trees, Interior Lot, Landscaped, Lrg. Backyard Grass
Disclaimer: Lot configuration and dimensions are estimates, not based on personal knowledge and come from a third party (Digital Map Products); therefore, you should not rely on the estimates and perform independent confirmation as to their accuracy
Ready to Sell your Home?
If you like this property and are also considering selling your current home now, you may find out how. Request your home selling analysis report featuring Recently Sold, Market Analysis, Home Valuations, and Market Update.
School information is computer generated and may not be accurate or current. Buyer must independently verify and confirm enrollment. Please contact the school district to determine the schools to which this property is zoned.











 Just listed
 Currency converter








 Share
Share


 Erase note
 You currently have no custom folders