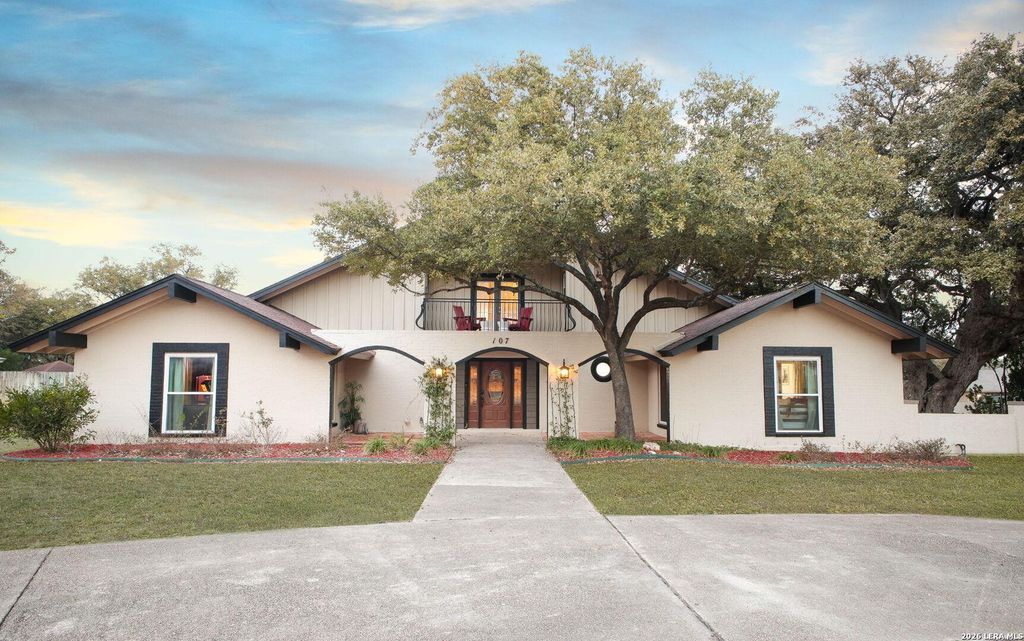
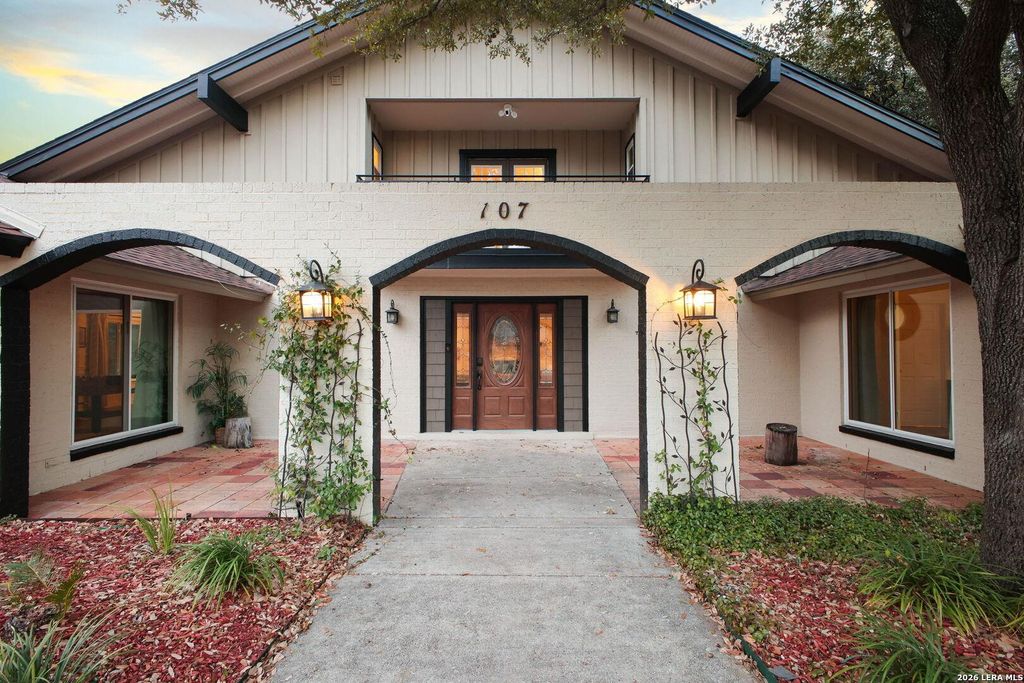
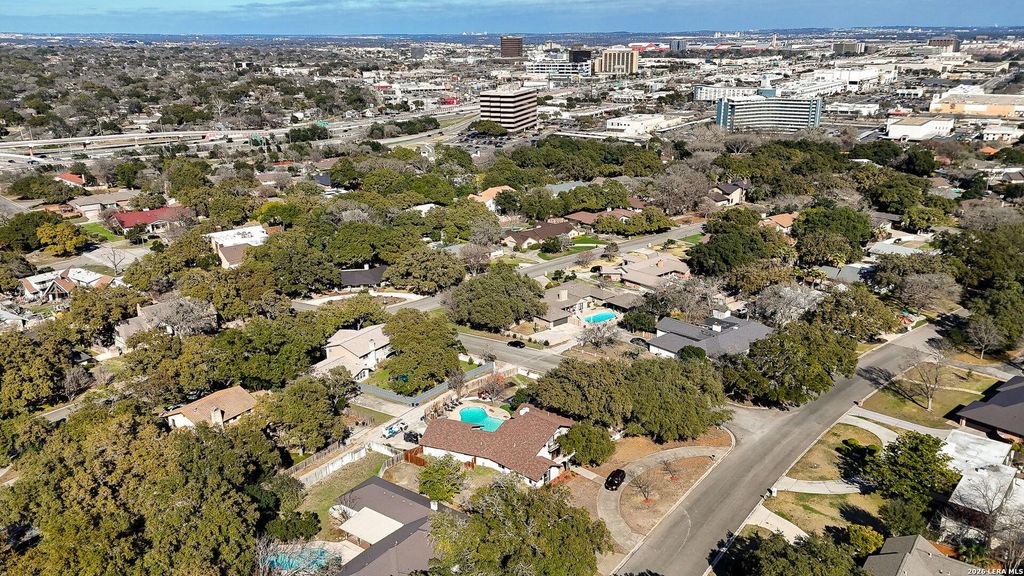
107 WICKFORD WAY is listed for sale at $ 850,000. The Single-Family property has 5 bedrooms, 4 Full Bathrooms, 1 Half Bathroom, 4001 square feet and was built in 1965. The lot size is 0 Square feet. BRWelcome to a one-of-a-kind entertainer’s retreat in the heart of San Antonio. Thoughtfully updated and designed for gathering on a grand scale, this spacious home offers an unmatched combination of comfort, recreation, and resort-style amenities rarely found in one property. Inside, you’ll find multiple oversized bedrooms, a custom bunk room, beautifully renovated bathrooms, expansive living and dining areas, dedicated theater room, game space, and stylish finishes throughout. The large chef’s kitchen opens seamlessly to the main living spaces, making hosting effortless. Step outside and the experience only gets better with a massive covered patio, sparkling pool and spa, private putting green, full sport court, playground, and sprawling yard shaded by mature oak trees. Upstairs balcony seating overlooks the property and creates the perfect morning coffee or evening unwind spot. Whether you’re searching for the ultimate family home, multigenerational setup, executive retreat, or a prop
Welcome to a one-of-a-kind entertainer's retreat in the heart of San Antonio. Thoughtfully updated and designed for gathering on a grand scale, this spacious home offers an unmatched combination of comfort, recreation, and resort-style amenities rarely found in one property. Inside, you'll find multiple oversized bedrooms, a custom bunk room, beautifully renovated bathrooms, expansive living and dining areas, dedicated theater room, game space, and stylish finishes throughout. The large chef's kitchen opens seamlessly to the main living spaces, making hosting effortless. Step outside and the experience only gets better with a massive covered patio, sparkling pool and spa, private putting green, full sport court, playground, and sprawling yard shaded by mature oak trees. Upstairs balcony seating overlooks the property and creates the perfect morning coffee or evening unwind spot. Whether you're searching for the ultimate family home, multigenerational setup, executive retreat, or a prop
Disclaimer: Lot configuration and dimensions are estimates, not based on personal knowledge and come from a third party (Digital Map Products); therefore, you should not rely on the estimates and perform independent confirmation as to their accuracy
Ready to Sell your Home?
If you like this property and are also considering selling your current home now, you may find out how. Request your home selling analysis report featuring Recently Sold, Market Analysis, Home Valuations, and Market Update.
School information is computer generated and may not be accurate or current. Buyer must independently verify and confirm enrollment. Please contact the school district to determine the schools to which this property is zoned.











 Just listed
 Currency converter








 Share
Share


 Erase note
 You currently have no custom folders