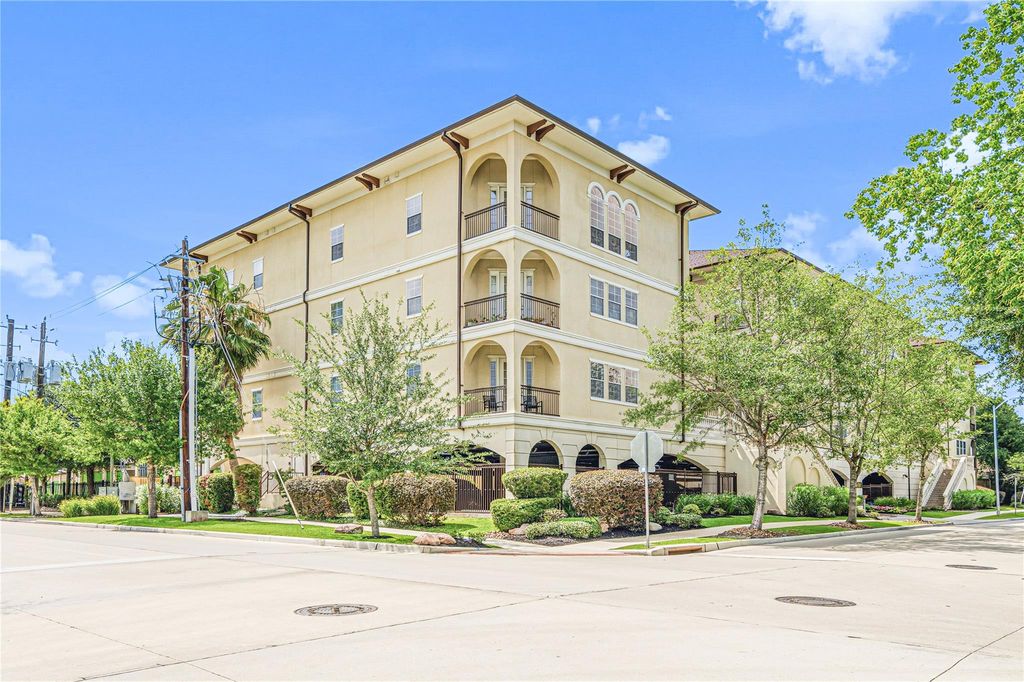
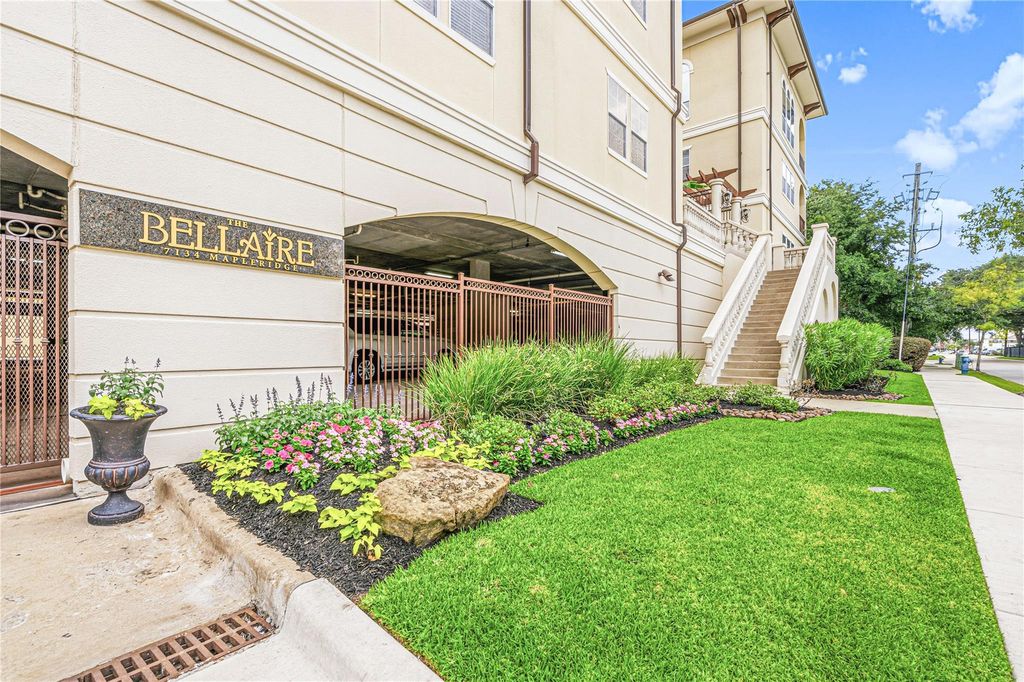
7134 S Mapleridge St S 2E is listed for sale at $ 280,000. The Mid/Hi-Rise Condo property has 2 bedrooms, 2 Full Bathrooms, 1379 square feet and was built in 2006. Location Location Location! The Bellaire 7134 Mapleridge St 2E is a distinguished condominium residence ideally located in the heart of Bellaire. Built in 2006, this 4 story with 27-unit building is minutes away from Medical center, West U, River Oaks and Galleria. Few minutes’ drive to Memorial Park and twenty minutes away from downtown. Brand new AC unite was placed in 2024. Planty of natural light comes through the windows and the Livingroom French door. This exceptional home 2 beds and 2 baths offers comfort, convenience, and access to some of the area’s most desirable amenities. The property is within walking distance of the Bellaire Recreation Center and is close to fine dining, parks, shopping, HEB, and the upcoming Trader Joe’s in Bellaire. The home is zoned to Condit Elementary School, Pershing Middle School, and Bellaire High School. Seller is motivated and welcomes all offers. So don’t wait, come and view this property to make your home.
Location Location Location! The Bellaire 7134 Mapleridge St 2E is a distinguished condominium residence ideally located in the heart of Bellaire. Built in 2006, this 4 story with 27-unit building is minutes away from Medical center, West U, River Oaks and Galleria. Few minutes’ drive to Memorial Park and twenty minutes away from downtown. Brand new AC unite was placed in 2024. Planty of natural light comes through the windows and the Livingroom French door. This exceptional home 2 beds and 2 baths offers comfort, convenience, and access to some of the area’s most desirable amenities. The property is within walking distance of the Bellaire Recreation Center and is close to fine dining, parks, shopping, HEB, and the upcoming Trader Joe’s in Bellaire. The home is zoned to Condit Elementary School, Pershing Middle School, and Bellaire High School. Seller is motivated and welcomes all offers. So don't wait, come and view this property to make your home.
Disclaimer: Lot configuration and dimensions are estimates, not based on personal knowledge and come from a third party (Digital Map Products); therefore, you should not rely on the estimates and perform independent confirmation as to their accuracy
Ready to Sell your Home?
If you like this property and are also considering selling your current home now, you may find out how. Request your home selling analysis report featuring Recently Sold, Market Analysis, Home Valuations, and Market Update.
School information is computer generated and may not be accurate or current. Buyer must independently verify and confirm enrollment. Please contact the school district to determine the schools to which this property is zoned.

 Just listed










 Currency converter








 Share
Share


 Erase note
 You currently have no custom folders