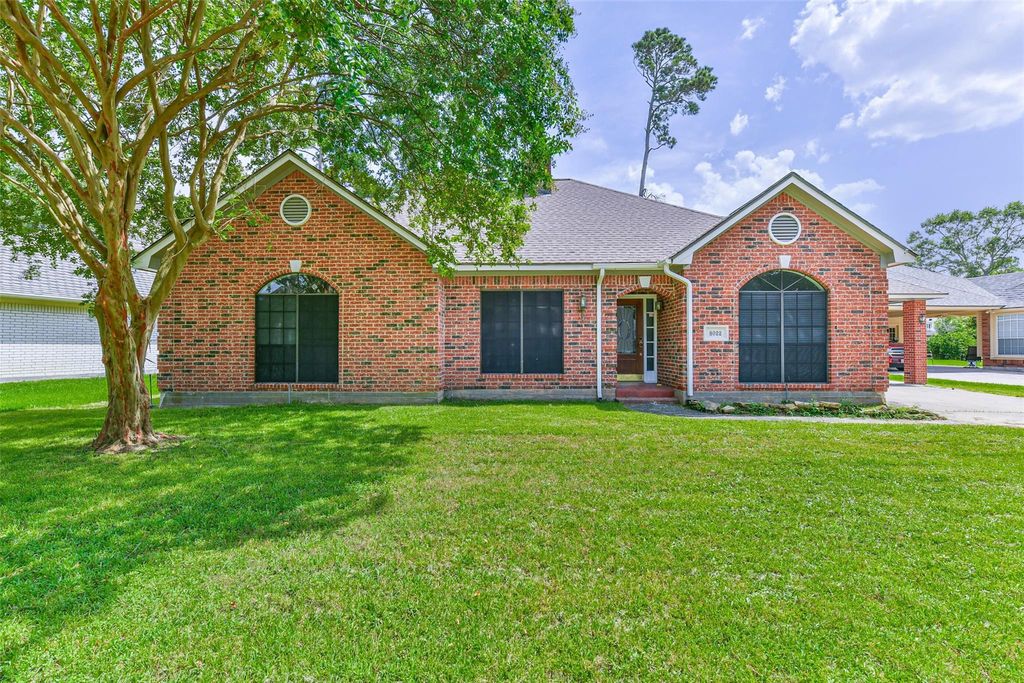
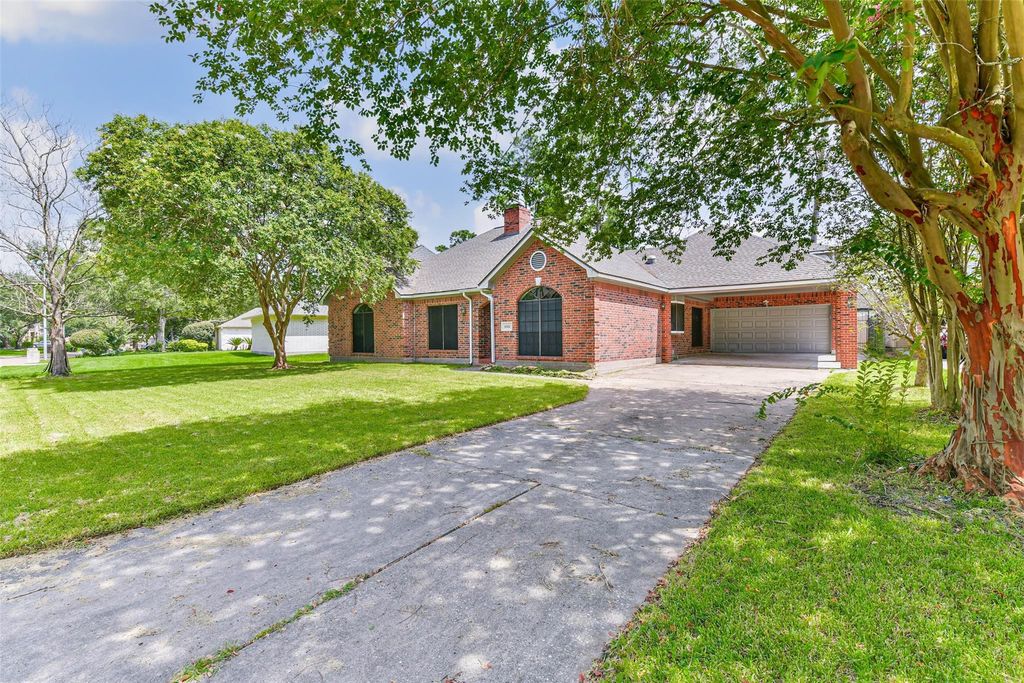
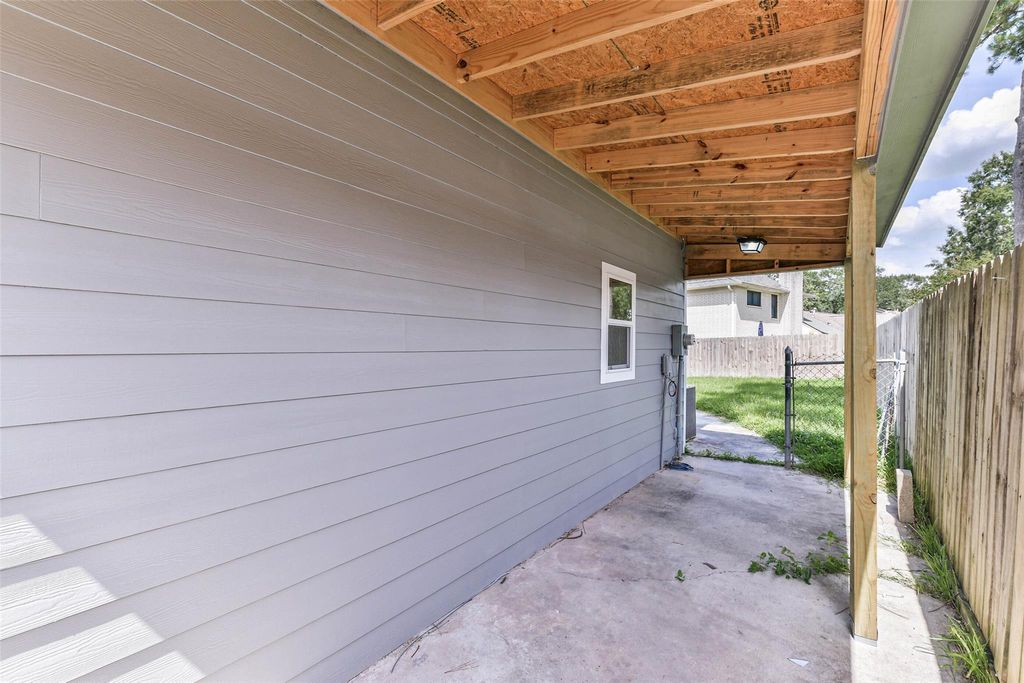
8022 17th Green Dr is listed for sale at $ 345,000. The Single-Family property has 5 bedrooms, 3 Full Bathrooms, 1 Half Bathroom, 3044 square feet and was built in 1991. The lot size is 9243 Square feet. BRWelcome to 8022 17th Green Drive – a spacious gem in the heart of Atascocita’s highly sought-after Pinehurst of Atascocita community! This beautifully updated 5-bedroom, 3.5-bath home offers tons of living space and flexibility for any family dynamic. Featuring a brand-new roof and fresh interior paint, this home is move-in ready and designed for comfort. Enjoy the charm and functionality of a rare porte-cochère over the garage, perfect for covered parking or outdoor hosting. The home includes a rear extension, smartly designed to create a 4th and 5th bedroom, giving you extra square footage and versatility. Inside, you’ll find large bedrooms, each with ample closet space, and some featuring en-suite bathrooms—ideal for multi-generational living or guest accommodations. Nestled in the Pinehurst golf course community, this home offers not just space—but lifestyle. With mature trees, nearby parks, low tax rate and easy access to local amenities, this is a fantastic opportunity.
Welcome to 8022 17th Green Drive – a spacious gem in the heart of Atascocita's highly sought-after Pinehurst of Atascocita community! This beautifully updated 5-bedroom, 3.5-bath home offers tons of living space and flexibility for any family dynamic. Featuring a brand-new roof and fresh interior paint, this home is move-in ready and designed for comfort. Enjoy the charm and functionality of a rare porte-cochère over the garage, perfect for covered parking or outdoor hosting. The home includes a rear extension, smartly designed to create a 4th and 5th bedroom, giving you extra square footage and versatility. Inside, you'll find large bedrooms, each with ample closet space, and some featuring en-suite bathrooms—ideal for multi-generational living or guest accommodations. Nestled in the Pinehurst golf course community, this home offers not just space—but lifestyle. With mature trees, nearby parks, low tax rate and easy access to local amenities, this is a fantastic opportunity.
Disclaimer: Lot configuration and dimensions are estimates, not based on personal knowledge and come from a third party (Digital Map Products); therefore, you should not rely on the estimates and perform independent confirmation as to their accuracy
Ready to Sell your Home?
If you like this property and are also considering selling your current home now, you may find out how. Request your home selling analysis report featuring Recently Sold, Market Analysis, Home Valuations, and Market Update.
School information is computer generated and may not be accurate or current. Buyer must independently verify and confirm enrollment. Please contact the school district to determine the schools to which this property is zoned.











 Just listed
 Currency converter








 Share
Share


 Erase note
 You currently have no custom folders