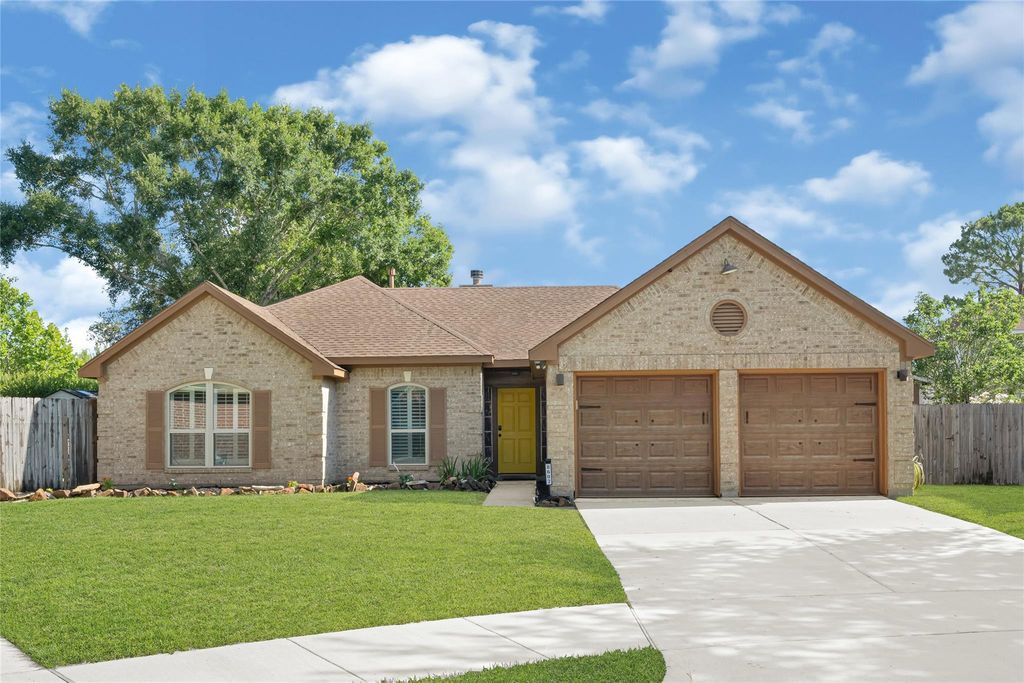
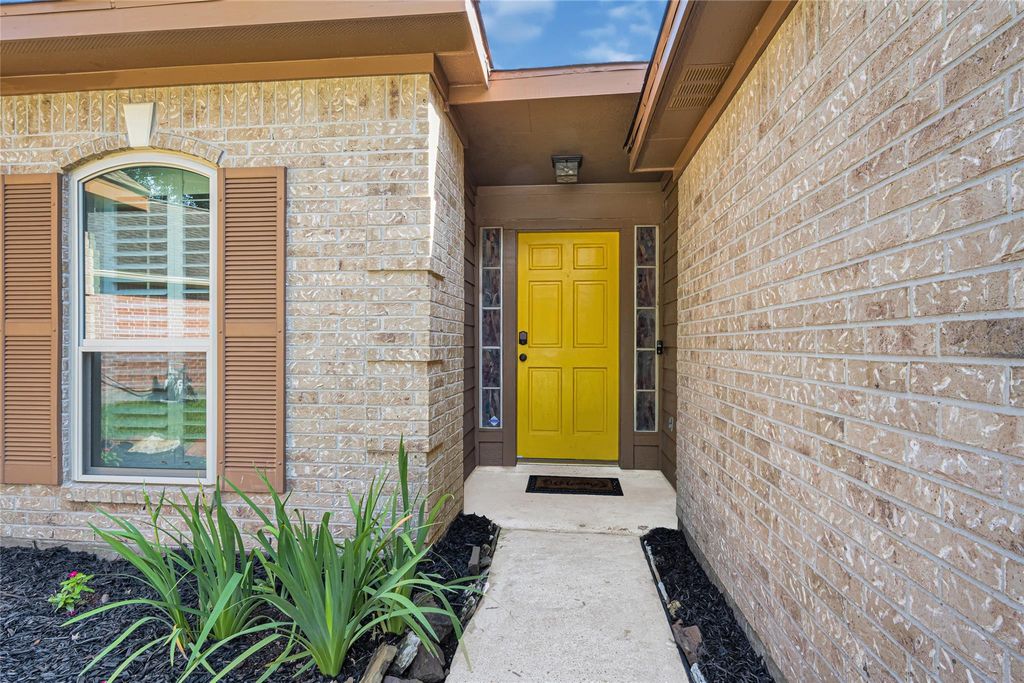
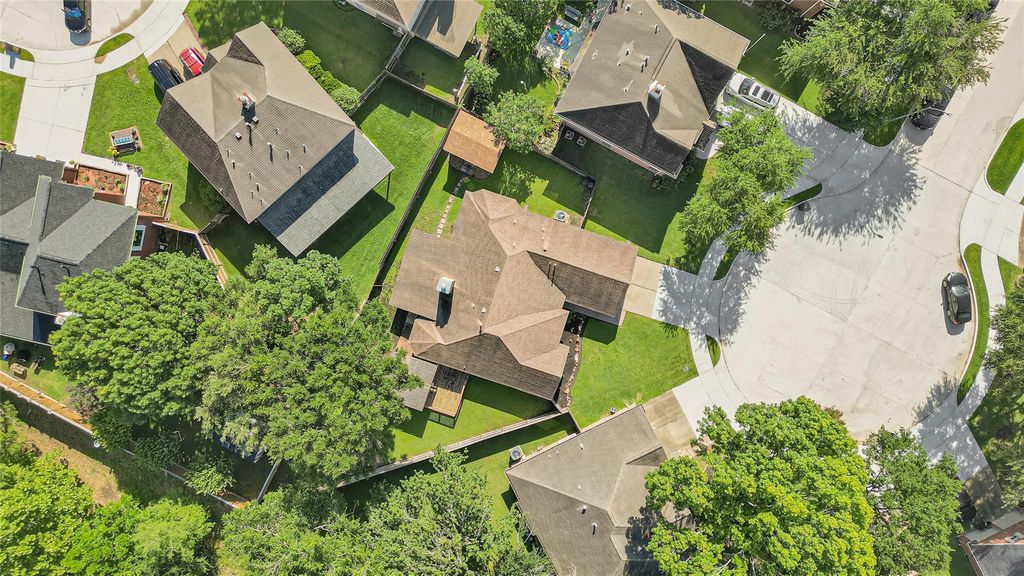
8607 Wood Drift Ct is listed for sale at $ 275,000. The Single-Family property has 4 bedrooms, 2 Full Bathrooms, 1827 square feet and was built in 1992. The lot size is 9900 Square feet. BRNestled on a quiet cul-de-sac, this beautifully maintained 3-bedroom, 2-bath home with a private study offers the perfect blend of comfort, space, and charm for first-time home buyers looking to plant roots in the city of La Porte. Sitting on a large lot with an inviting layout made for entertaining, this home features high ceilings, wood-look tile flooring throughout, plantation shutters, energy-efficient windows with lifetime warranty, double insulated garage doors with automatic opener, and fresh interior paint. French doors lead to a spacious wraparound patio ideal for BBQs, family gatherings, and relaxing evenings at home. Need extra storage or workspace? This one has a large one with electricity offer endless possibilities. Conveniently located near shopping, dining, schools, parks, and major highways for an easy Houston area commute. Schedule your private showing today! Minutes from Sylvan Beach, Bay Area Houston, Pasadena, and Deer Park attractions.
Nestled on a quiet cul-de-sac, this beautifully maintained 3-bedroom, 2-bath home with a private study offers the perfect blend of comfort, space, and charm for first-time home buyers looking to plant roots in the city of La Porte. Sitting on a large lot with an inviting layout made for entertaining, this home features high ceilings, wood-look tile flooring throughout, plantation shutters, energy-efficient windows with lifetime warranty, double insulated garage doors with automatic opener, and fresh interior paint. French doors lead to a spacious wraparound patio ideal for BBQs, family gatherings, and relaxing evenings at home. Need extra storage or workspace? This one has a large one with electricity offer endless possibilities. Conveniently located near shopping, dining, schools, parks, and major highways for an easy Houston area commute. Schedule your private showing today! Minutes from Sylvan Beach, Bay Area Houston, Pasadena, and Deer Park attractions.
All Bedrooms Down,En-Suite Bath,Primary Bed - 1st Floor,Sitting Area,Split Plan,Walk-In Closet
Kitchen Description
Kitchen open to Family Room,Pantry
Room Description
1 Living Area, Breakfast Room, Den, Entry, Family Room, Formal Dining, Home Office/Study, Kitchen/Dining Combo, Living Area - 1st Floor, Utility Room in House
Cooling
Central Electric
Heating
Central Gas
Connections
Electric Dryer Connections, Gas Dryer Connections, Washer Connections
Compactor
No
Dishwasher
Yes
Disposal
Yes
Ice Maker
No
Microwave
Yes
Oven
Freestanding Oven, Gas Oven
Range
Gas Range
Energy Feature
Attic Fan, Ceiling Fans, Digital Program Thermostat, Energy Star Appliances, Energy Star/CFL/LED Lights, High-Efficiency HVAC, Insulated Doors, Insulated/Low-E windows
Interior
Alarm System - Leased, Fire/Smoke Alarm, Formal Entry/Foyer, High Ceiling, Split Level, Window Coverings
Disclaimer: Lot configuration and dimensions are estimates, not based on personal knowledge and come from a third party (Digital Map Products); therefore, you should not rely on the estimates and perform independent confirmation as to their accuracy
Ready to Sell your Home?
If you like this property and are also considering selling your current home now, you may find out how. Request your home selling analysis report featuring Recently Sold, Market Analysis, Home Valuations, and Market Update.
School information is computer generated and may not be accurate or current. Buyer must independently verify and confirm enrollment. Please contact the school district to determine the schools to which this property is zoned.

 Just listed










 Currency converter








 Share
Share


 Erase note
 You currently have no custom folders