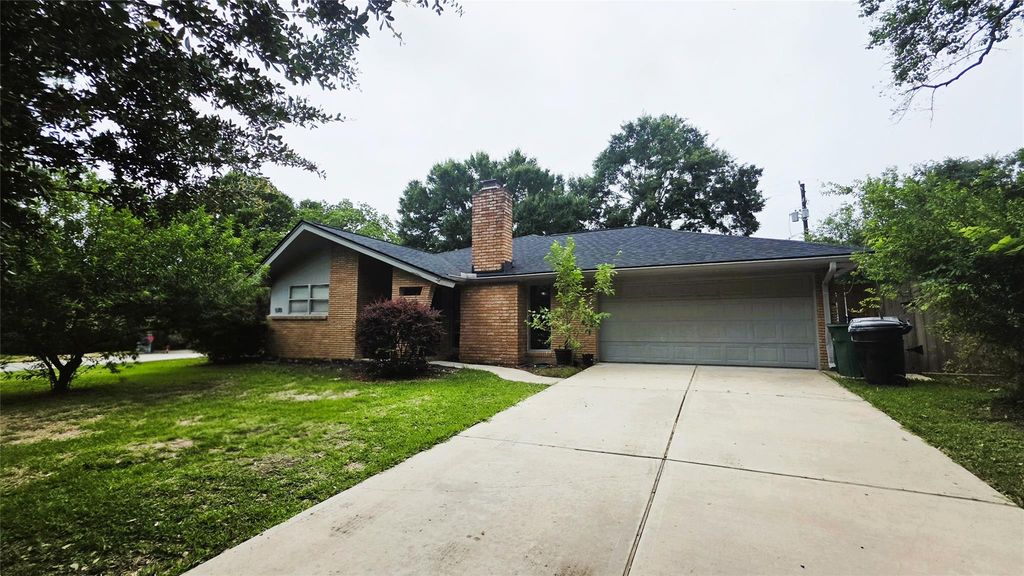
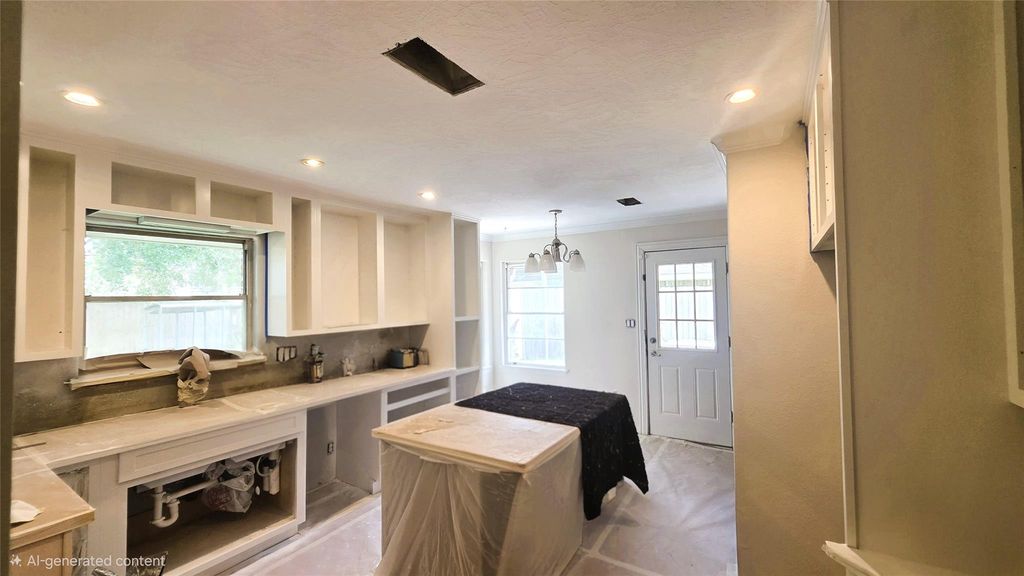
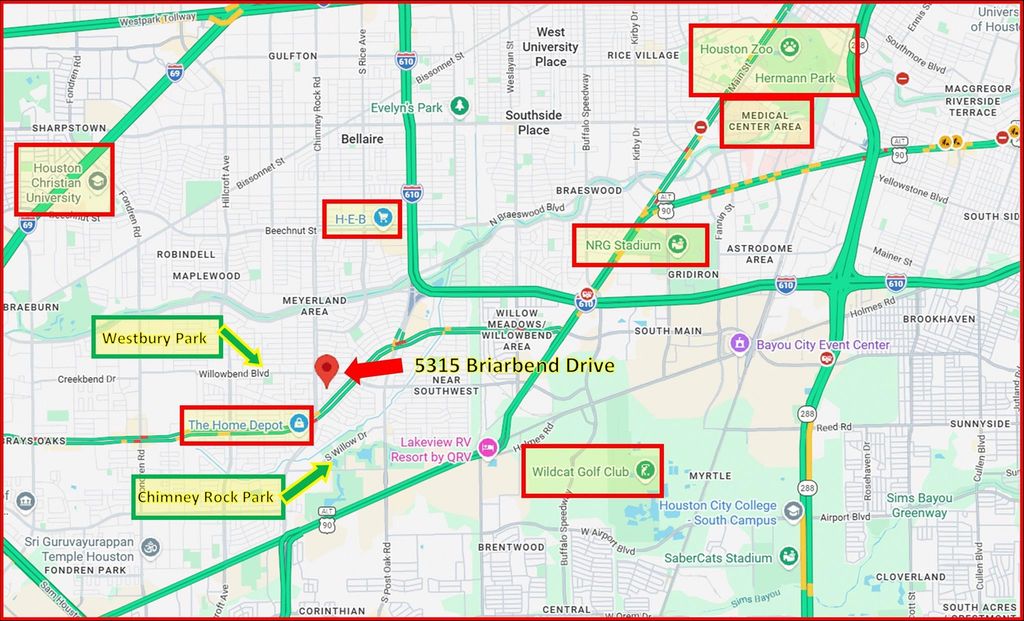
5315 Briarbend Dr is listed for sale at $ 385,000. The Single-Family property has 3 bedrooms, 2 Full Bathrooms, 1788 square feet and was built in 1955. The lot size is 8400 Square feet. BRExciting opportunity in highly desirable Westbury! This home is currently undergoing beautiful renovations and is expected to be completed by the first or second week of June. Planned updates include fresh interior and exterior paint, a brand-new roof, new double-pane windows, refinished original hardwood floors that are being professionally sanded and stained, and stunning new quartz countertops in the kitchen and bathrooms. The property also features recent foundation repair with transferable warranty for added peace of mind. Once completed, this home will offer the perfect blend of classic Westbury charm and modern finishes buyers are looking for. Conveniently located near the Medical Center, Galleria, Meyerland Plaza, parks, shopping, dining, and major Houston highways, this is a rare chance to secure an updated home in one of Houston’s most established and sought-after neighborhoods. Professional photos and additional details coming soon.
Exciting opportunity in highly desirable Westbury! This home is currently undergoing beautiful renovations and is expected to be completed by the first or second week of June. Planned updates include fresh interior and exterior paint, a brand-new roof, new double-pane windows, refinished original hardwood floors that are being professionally sanded and stained, and stunning new quartz countertops in the kitchen and bathrooms. The property also features recent foundation repair with transferable warranty for added peace of mind. Once completed, this home will offer the perfect blend of classic Westbury charm and modern finishes buyers are looking for. Conveniently located near the Medical Center, Galleria, Meyerland Plaza, parks, shopping, dining, and major Houston highways, this is a rare chance to secure an updated home in one of Houston’s most established and sought-after neighborhoods. Professional photos and additional details coming soon.
Disclaimer: Lot configuration and dimensions are estimates, not based on personal knowledge and come from a third party (Digital Map Products); therefore, you should not rely on the estimates and perform independent confirmation as to their accuracy
Ready to Sell your Home?
If you like this property and are also considering selling your current home now, you may find out how. Request your home selling analysis report featuring Recently Sold, Market Analysis, Home Valuations, and Market Update.
School information is computer generated and may not be accurate or current. Buyer must independently verify and confirm enrollment. Please contact the school district to determine the schools to which this property is zoned.

 Just listed










 Currency converter








 Share
Share


 Erase note
 You currently have no custom folders