


Premium Content such as Sold Prices, Property History Reports and Saved Searches.
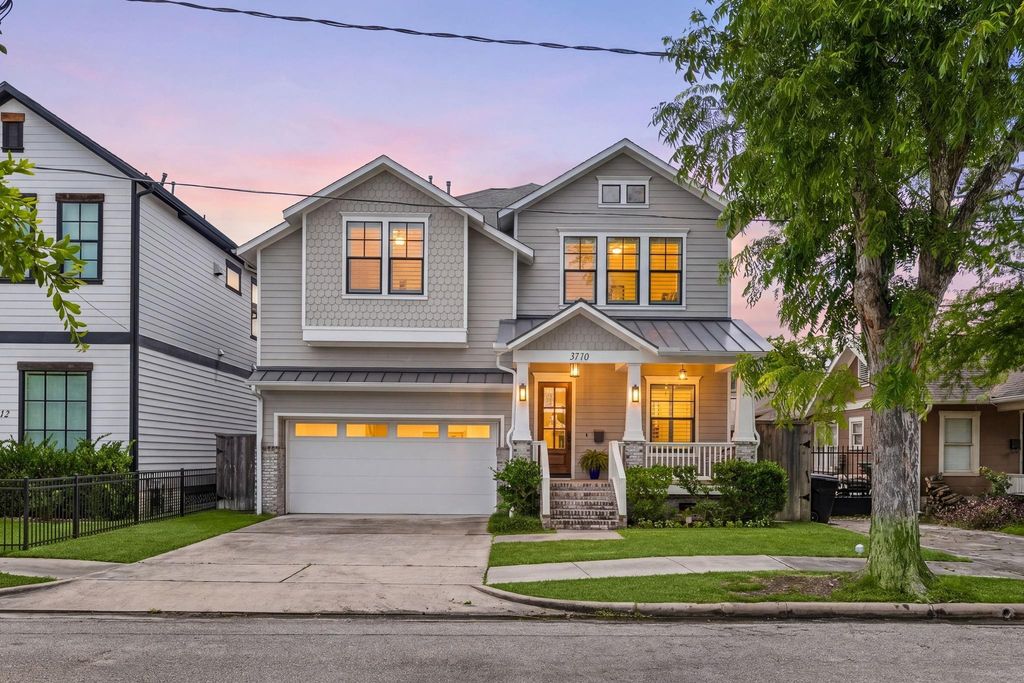
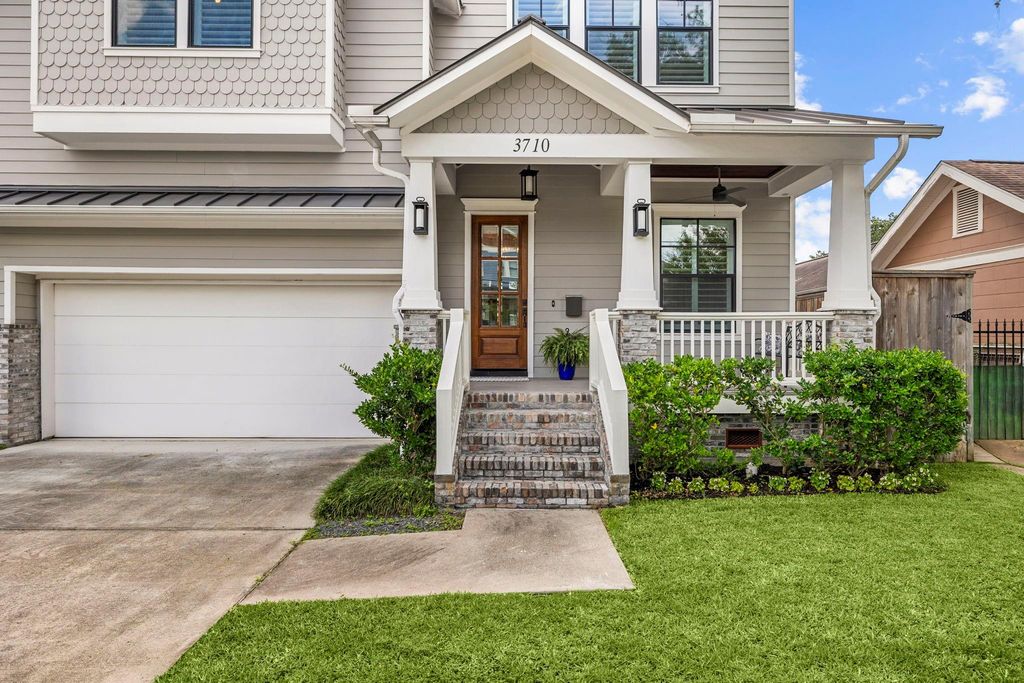
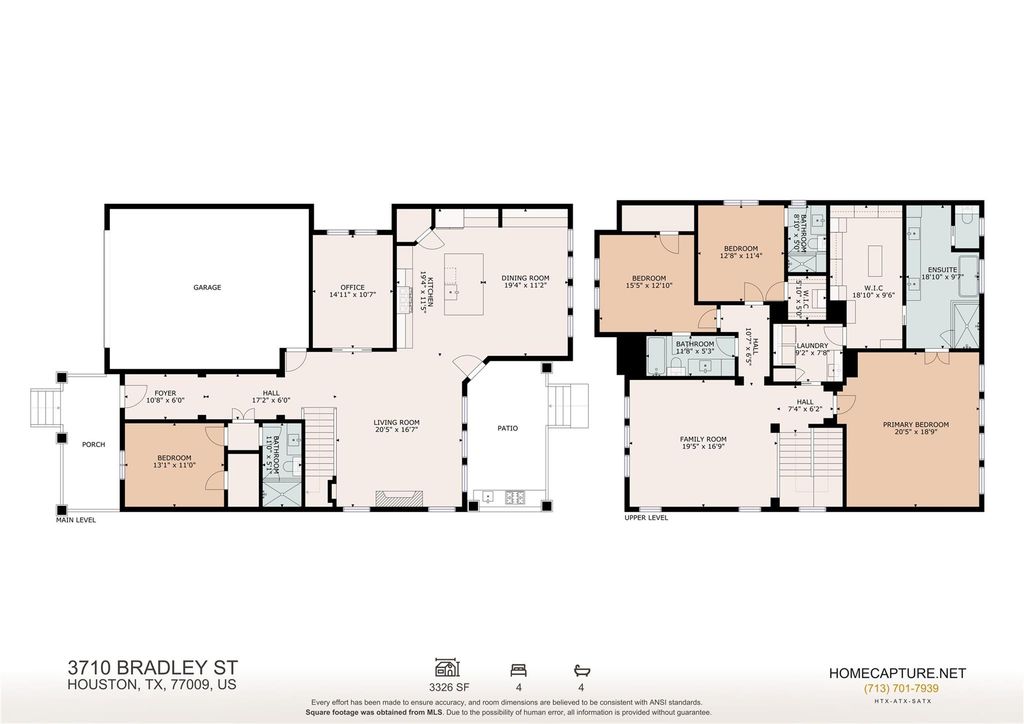
Nestled on a peaceful, tree-lined street in the charming Woodland Heights Annex, this exceptional residence showcases timeless craftsmanship and thoughtful design by John Sullivan. Customized by Uptown Houston Development and zoned to Travis Elementary, the home blends classic Craftsman-inspired architecture with modern luxury. A welcoming front porch sets the tone for the inviting interior, where hardwood floors, soaring ceilings, and expansive windows create a bright and airy atmosphere filled with natural light. The open-concept living and kitchen areas flow seamlessly to a spacious 16x10 covered patio, perfect for entertaining or relaxing outdoors. The luxurious primary retreat offers a spa-like bath with a freestanding soaking tub, frameless glass shower, and an oversized walk-in closet featuring convenient pull-down rods for optimized storage. Every detail of this beautifully designed home reflects comfort, elegance, and functionality.


| ---------- | ---------- | ---------- | ---------- |
|---|---|---|---|
| ---------- | ---------- | ---------- | ---------- |
| ---------- | ---------- | ---------- | ---------- |
| ---------- | ---------- | ---------- | ---------- |
| ---------- | ---------- | ---------- | ---------- |
| ---------- | ---------- | ---------- | ---------- |
| ------------- | ------------- |
| ------------- | ------------- |
| -------------------------- | ------------- |
| -------------------------- | ------------- |
| ------------- | ------------- |
| ------------- | ------------- |
| ------------- | ------------- |
| ------------- | ------------- |
| ------------- | ------------- |
| ------------- | ------------- |
Check out assigned and nearby schools along with their detailed ratings and essential information to help you make informed decisions.







 Just listed
 Currency converter








 Share
Share


 Erase note
 You currently have no custom folders