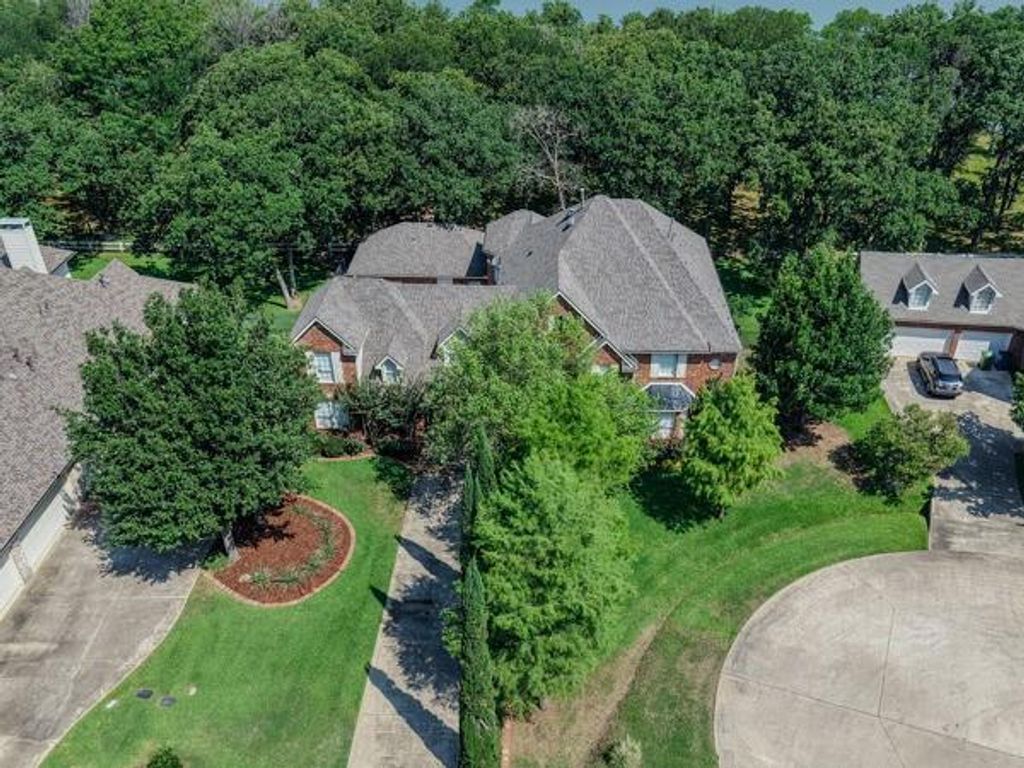
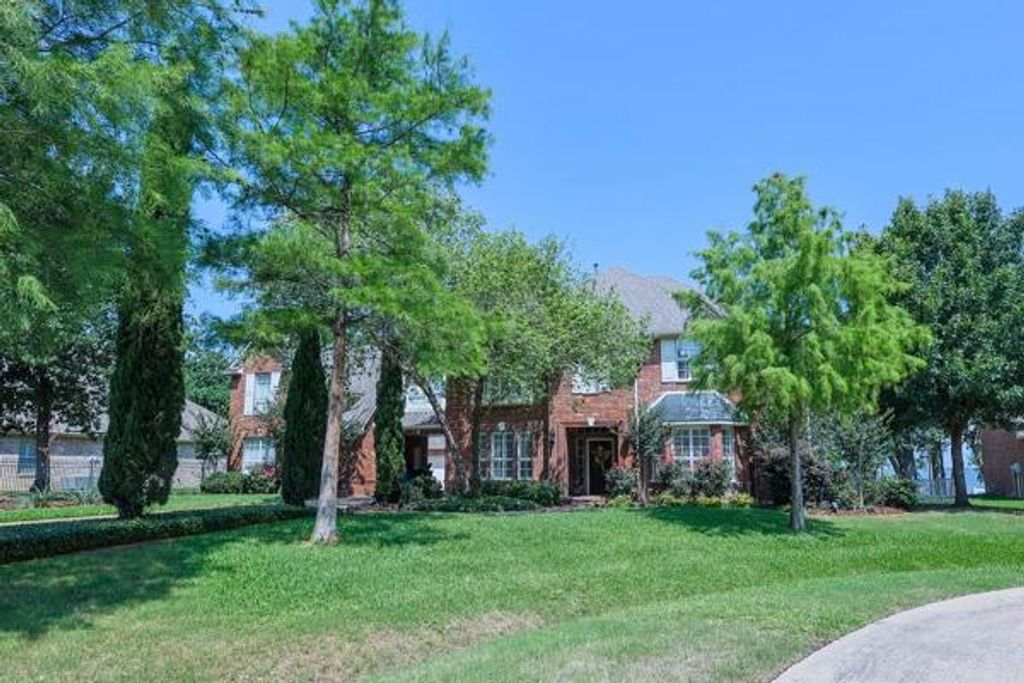
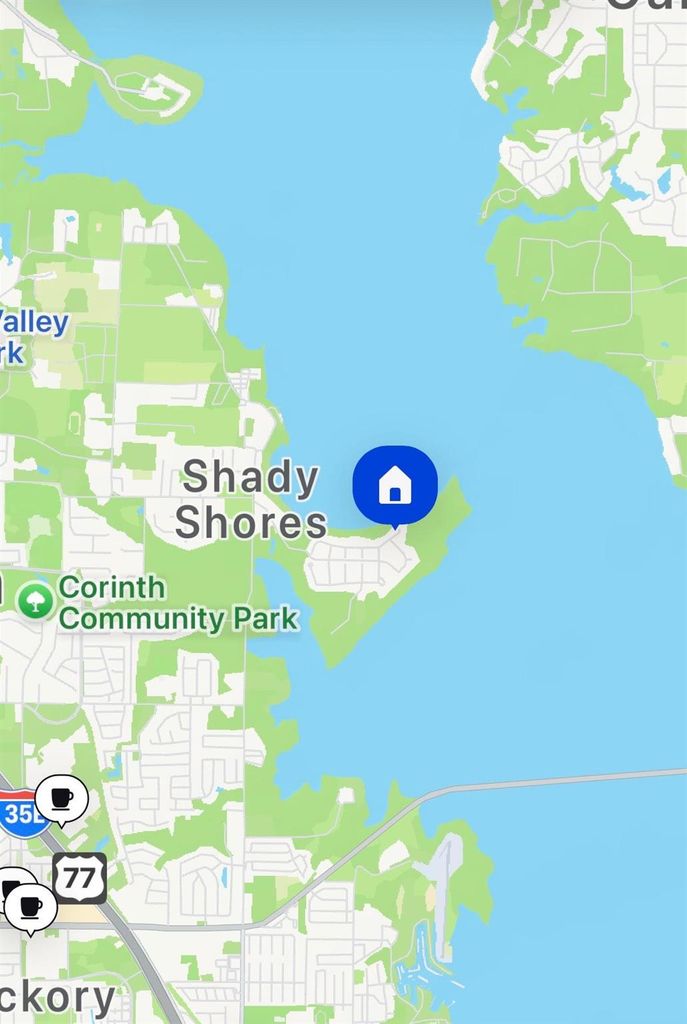
721 Paradise Cv is listed for sale at $ 1,400,000. The Residential - Single Family property has 6 bedrooms, 4 Full Bathrooms, 1 Half Bathroom, 5033 square feet and was built in 2000. The lot size is 0.358 Acres. BRStunning lakefront estate just steps away from the water on a quiet cul-de-sac in Cielo Ranch. Lush landscaping, mature trees, soaring ceilings, iron-spindle staircase, plantation shutters, and rich wood floors set an elegant tone. Sun-filled, open-concept living spaces overlook a flagstone-terraced patio and unforgettable Lake Lewisville sunsets.
The dream kitchen is built for hosting, featuring a Wolf commercial stove, double refrigerator, separate steam oven, and warming drawer. The master retreat offers a serene sitting area, recessed ceiling, frameless shower, jetted tub, granite dual-sink vanity, abundant cabinetry, and two spacious walk-in closets.
Convenience abounds with dual laundry rooms on both floors, a downstairs guest suite, and two additional full baths upstairs. Enjoy rural tranquility with effortless access to town. An oversized game room crowns the porte-cochere, opening to an enclosed courtyard framed by dual garages with private entrances to the kitchen and mother-in-law suite. Roof was recently replaced, 2 of the 3 AC-Heat units are new. Some rooms have fresh paint
and new outside doors.
Stunning lakefront estate just steps away from the water on a quiet cul-de-sac in Cielo Ranch. Lush landscaping, mature trees, soaring ceilings, iron-spindle staircase, plantation shutters, and rich wood floors set an elegant tone. Sun-filled, open-concept living spaces overlook a flagstone-terraced patio and unforgettable Lake Lewisville sunsets.
The dream kitchen is built for hosting, featuring a Wolf commercial stove, double refrigerator, separate steam oven, and warming drawer. The master retreat offers a serene sitting area, recessed ceiling, frameless shower, jetted tub, granite dual-sink vanity, abundant cabinetry, and two spacious walk-in closets.
Convenience abounds with dual laundry rooms on both floors, a downstairs guest suite, and two additional full baths upstairs. Enjoy rural tranquility with effortless access to town. An oversized game room crowns the porte-cochere, opening to an enclosed courtyard framed by dual garages with private entrances to the kitchen and mother-in-law suite. Roof was recently replaced, 2 of the 3 AC-Heat units are new. Some rooms have fresh paint
and new outside doors.
Dishwasher, Disposal, Electric Water Heater, Gas Range, Vented Exhaust Fan, Warming Drawer, Other
Interior
Cable TV Available, Cathedral Ceiling(s), Chandelier, Decorative Lighting, High Speed Internet Available, In-Law Suite Floorplan, Kitchen Island, Other, Pantry, Vaulted Ceiling(s), Walk-In Closet(s), Wired for Data, Second Primary Bedroom
Exterior
Roof
Composition
Foundation
Slab
Private Pool
No
Water Amenity
Lake Front
Parking
Additional Parking, Porte-Cochere, Covered, Garage, Garage Door Opener, Garage Faces Rear, Other
Disclaimer: Lot configuration and dimensions are estimates, not based on personal knowledge and come from a third party (Digital Map Products); therefore, you should not rely on the estimates and perform independent confirmation as to their accuracy
Ready to Sell your Home?
If you like this property and are also considering selling your current home now, you may find out how. Request your home selling analysis report featuring Recently Sold, Market Analysis, Home Valuations, and Market Update.
School information is computer generated and may not be accurate or current. Buyer must independently verify and confirm enrollment. Please contact the school district to determine the schools to which this property is zoned.











 Just listed
 Currency converter







 Share
Share


 Erase note
 You currently have no custom folders