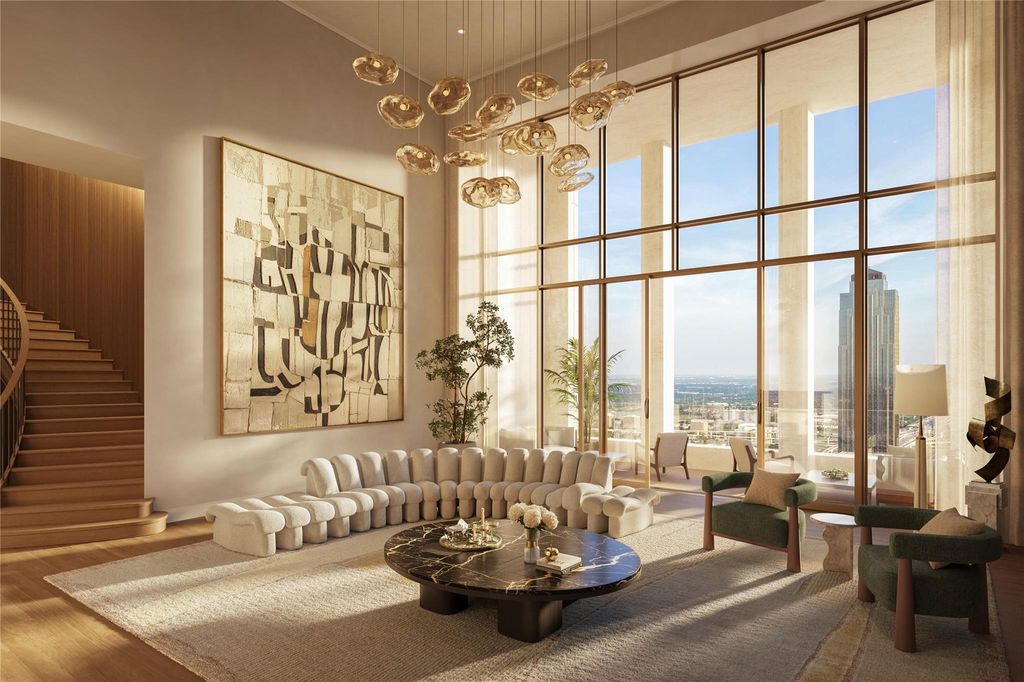
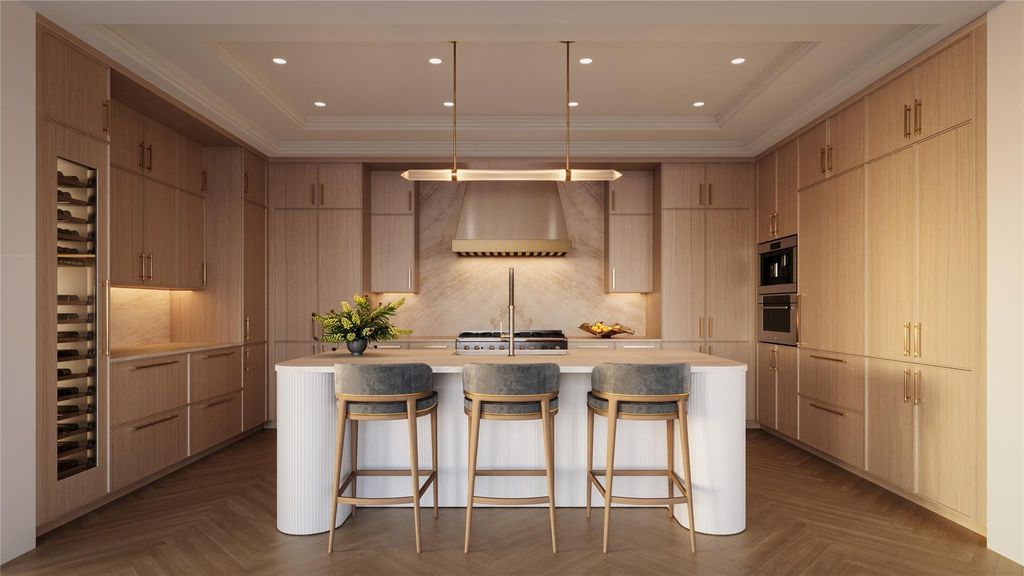
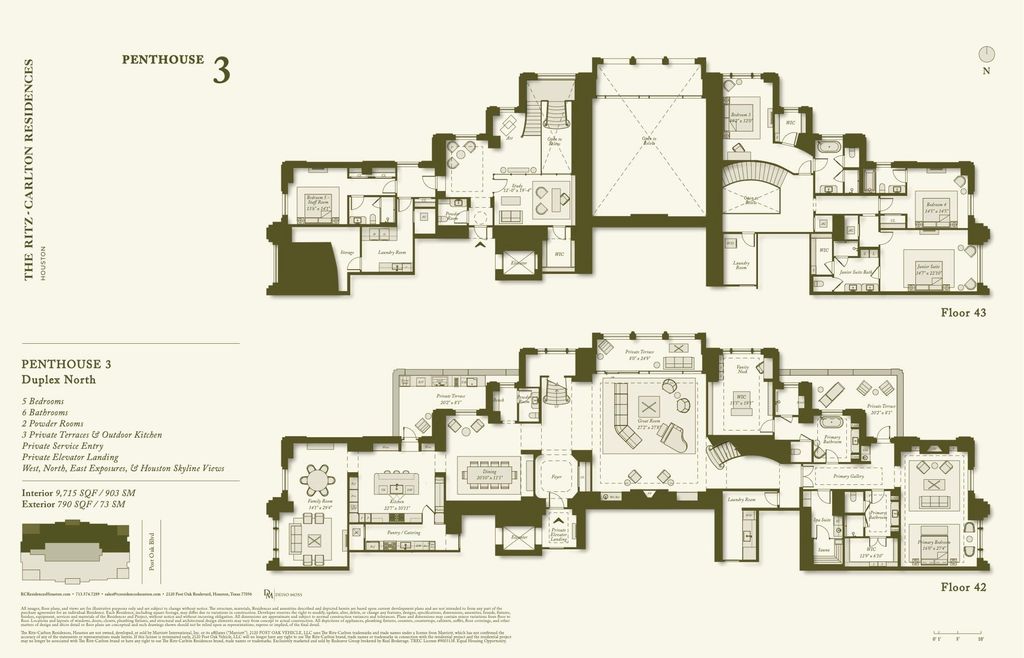
2120 Post Oak Blvd PH3 is listed for sale at $ 27,500,000. The Mid/Hi-Rise Condo property has 5 bedrooms, 6 Full Bathrooms, 2 Half Bathrooms, 9715 square feet and was built in 2029. The Ritz-Carlton Residences, Houston is an ultra-luxury residential and hospitality tower located at 2120 Post Oak Boulevard in Houston’s prestigious Uptown/Galleria district. The 45-story development will feature 112 private branded residences above a Ritz-Carlton hotel, offering panoramic views of the Houston skyline, Uptown, and surrounding neighborhoods. The property is designed with timeless architecture, refined interiors, and amenities synonymous with The Ritz-Carlton brand. Residents will enjoy a private residential entrance and motor court, dedicated concierge and valet services, owners-only amenities, fitness and wellness facilities, resort-style pools, dining and entertainment offerings, and access to Ritz-Carlton hotel services and amenities. The development is ideally positioned near The Galleria, River Oaks District, premier dining, luxury retail, and major Houston business corridors. Please contact the listing agent to schedule a private appointment at the Sales Gallery.
The Ritz-Carlton Residences, Houston is an ultra-luxury residential and hospitality tower located at 2120 Post Oak Boulevard in Houston’s prestigious Uptown/Galleria district. The 45-story development will feature 112 private branded residences above a Ritz-Carlton hotel, offering panoramic views of the Houston skyline, Uptown, and surrounding neighborhoods. The property is designed with timeless architecture, refined interiors, and amenities synonymous with The Ritz-Carlton brand. Residents will enjoy a private residential entrance and motor court, dedicated concierge and valet services, owners-only amenities, fitness and wellness facilities, resort-style pools, dining and entertainment offerings, and access to Ritz-Carlton hotel services and amenities. The development is ideally positioned near The Galleria, River Oaks District, premier dining, luxury retail, and major Houston business corridors. Please contact the listing agent to schedule a private appointment at the Sales Gallery.
1 Living Area, Breakfast Room, Butlers Pantry, Den, Entry, Family Room, Formal Dining, Formal Living, Gameroom Down, Home Office/Study, Kitchen/Dining Combo, Library, Living Area - 1st Floor, Living/Dining Combo
Disclaimer: Lot configuration and dimensions are estimates, not based on personal knowledge and come from a third party (Digital Map Products); therefore, you should not rely on the estimates and perform independent confirmation as to their accuracy
Ready to Sell your Home?
If you like this property and are also considering selling your current home now, you may find out how. Request your home selling analysis report featuring Recently Sold, Market Analysis, Home Valuations, and Market Update.
School information is computer generated and may not be accurate or current. Buyer must independently verify and confirm enrollment. Please contact the school district to determine the schools to which this property is zoned.










 New construction
 Just listed
 Currency converter








 Share
Share


 Erase note
 You currently have no custom folders