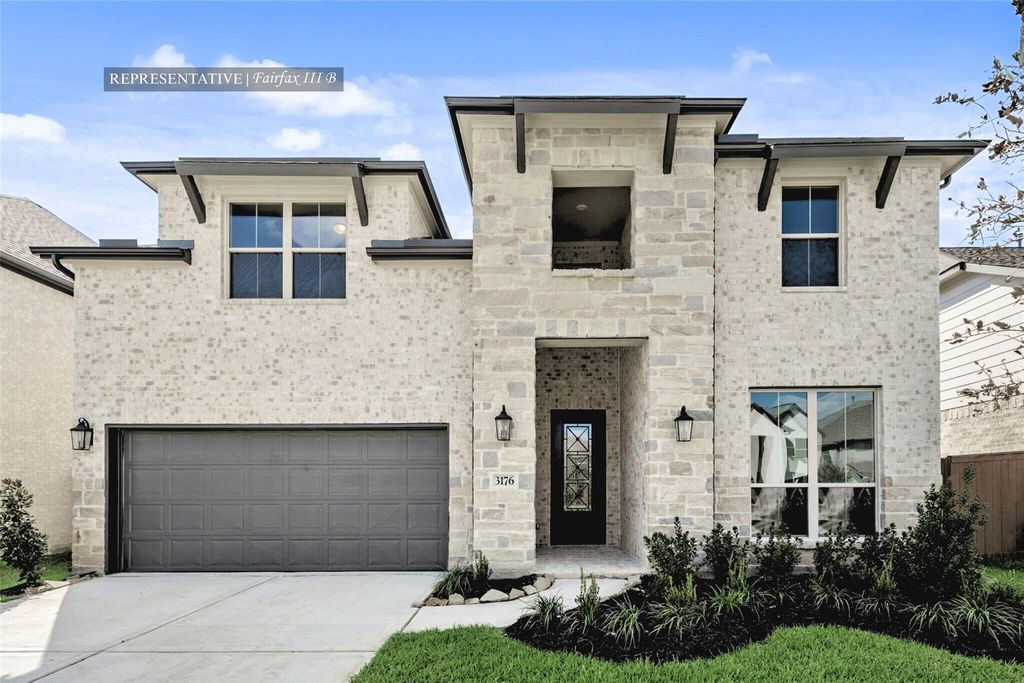
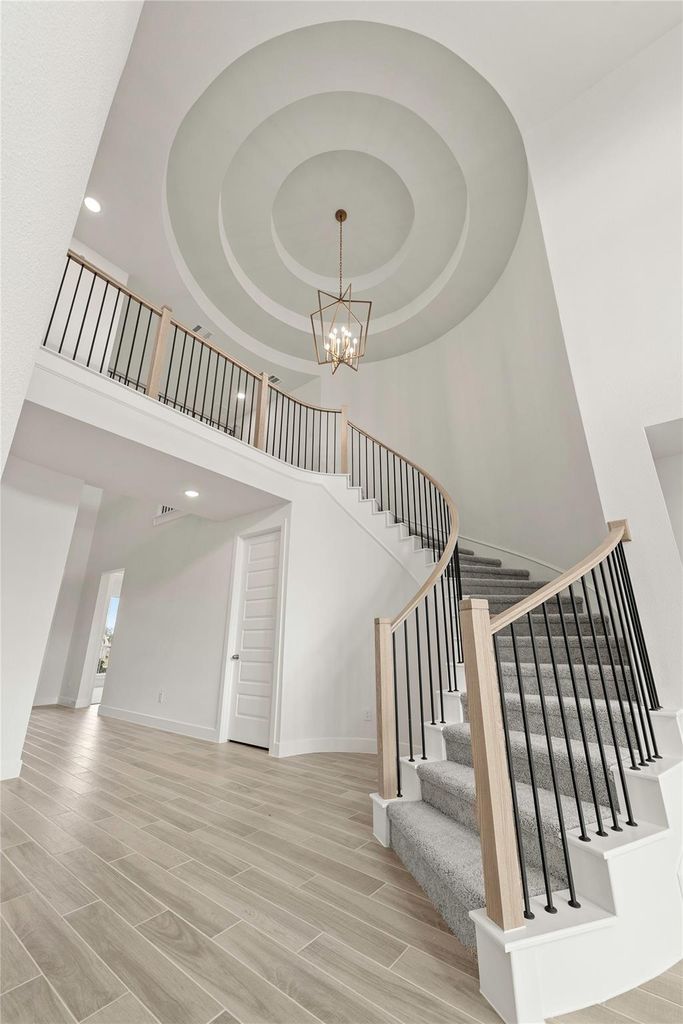
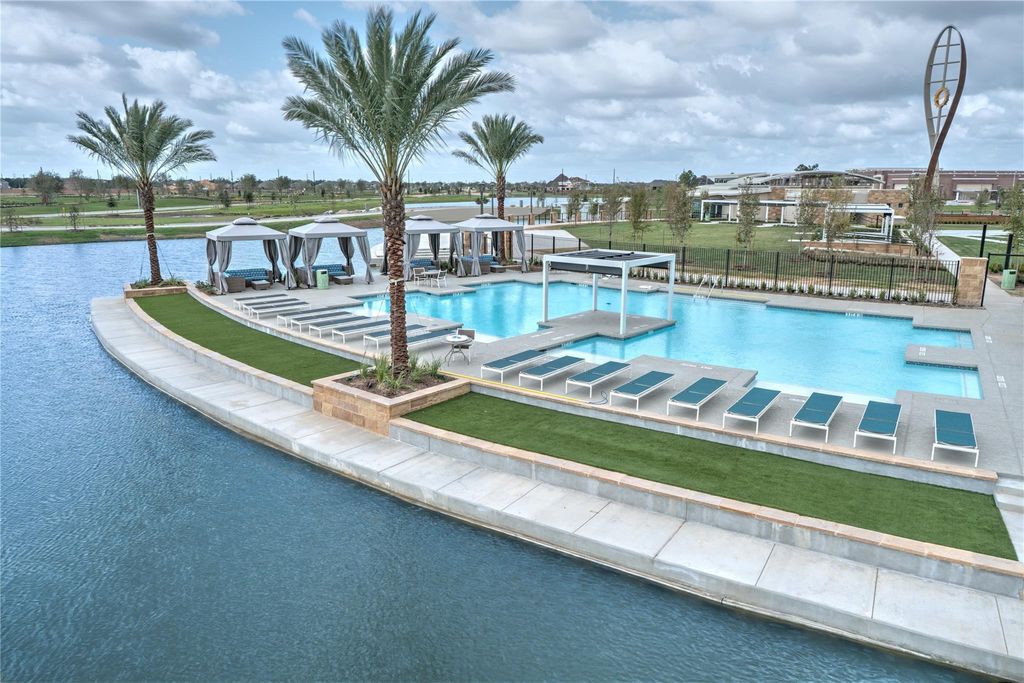
6431 Redwood Forest Dr is listed for sale at $ 612,409. The Single-Family property has 5 bedrooms, 4 Full Bathrooms, 1 Half Bathroom, 3188 square feet and was built in 2026. The lot size is 6660 Square feet. BRWestin Homes NEW Construction (Fairfax III, Elevation B) CURRENTLY BEING BUILT. This stunning two-story home features 5 bedrooms and 4.5 bathrooms, designed for modern living and entertaining. The open layout includes a spacious family room and dining area. An island kitchen flows into the family room, creating the perfect gathering space. The primary suite offers an oversized walk-in closet, while a secondary bedroom on the first floor adds flexibility for guests. Upstairs, enjoy a spacious game room and media room in addition to three bedrooms and two bathrooms. Enjoy outdoor living on the covered patio, and an attached 3-car tandem garage provides plenty of storage. Located off Highway 288, Meridiana offers easy access to the Houston Medical Center, downtown, and surrounding areas. Community amenities include Adventure Cove, Oasis Village, a fitness center, football stadium, resort-style pools, trails, and more. Visit the Westin Homes sales office to learn more about Meridiana!
Westin Homes NEW Construction (Fairfax III, Elevation B) CURRENTLY BEING BUILT. This stunning two-story home features 5 bedrooms and 4.5 bathrooms, designed for modern living and entertaining. The open layout includes a spacious family room and dining area. An island kitchen flows into the family room, creating the perfect gathering space. The primary suite offers an oversized walk-in closet, while a secondary bedroom on the first floor adds flexibility for guests. Upstairs, enjoy a spacious game room and media room in addition to three bedrooms and two bathrooms. Enjoy outdoor living on the covered patio, and an attached 3-car tandem garage provides plenty of storage. Located off Highway 288, Meridiana offers easy access to the Houston Medical Center, downtown, and surrounding areas. Community amenities include Adventure Cove, Oasis Village, a fitness center, football stadium, resort-style pools, trails, and more. Visit the Westin Homes sales office to learn more about Meridiana!
Disclaimer: Lot configuration and dimensions are estimates, not based on personal knowledge and come from a third party (Digital Map Products); therefore, you should not rely on the estimates and perform independent confirmation as to their accuracy
Ready to Sell your Home?
If you like this property and are also considering selling your current home now, you may find out how. Request your home selling analysis report featuring Recently Sold, Market Analysis, Home Valuations, and Market Update.
School information is computer generated and may not be accurate or current. Buyer must independently verify and confirm enrollment. Please contact the school district to determine the schools to which this property is zoned.










 New construction
 Just listed
 Currency converter








 Share
Share


 Erase note
 You currently have no custom folders