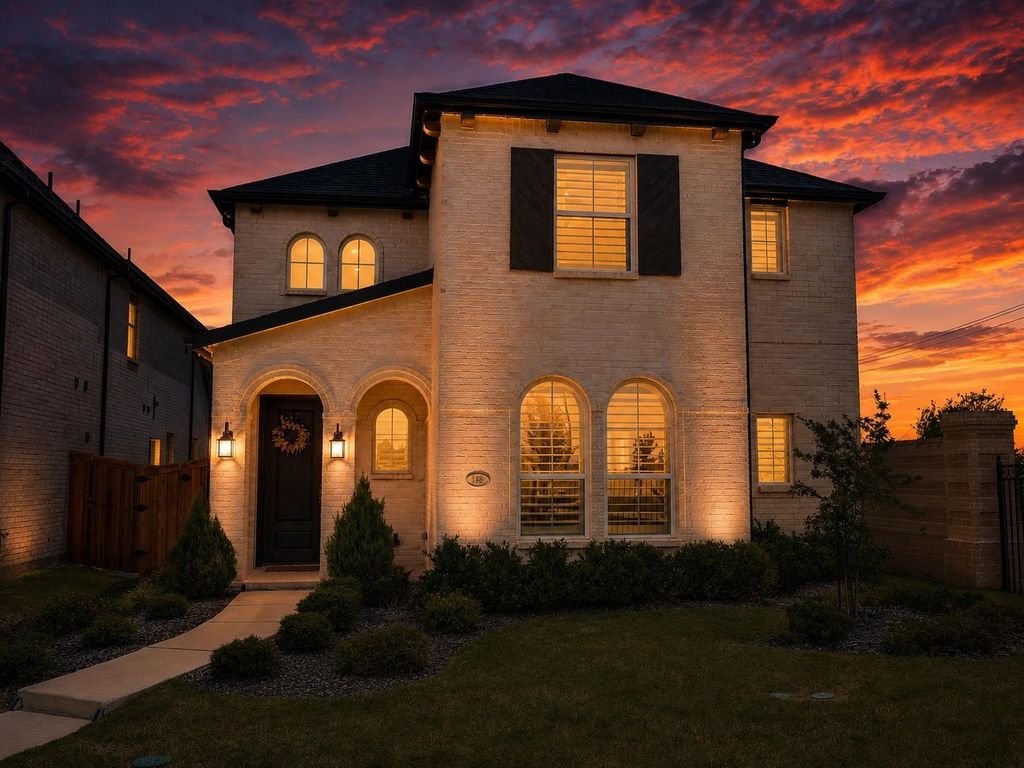
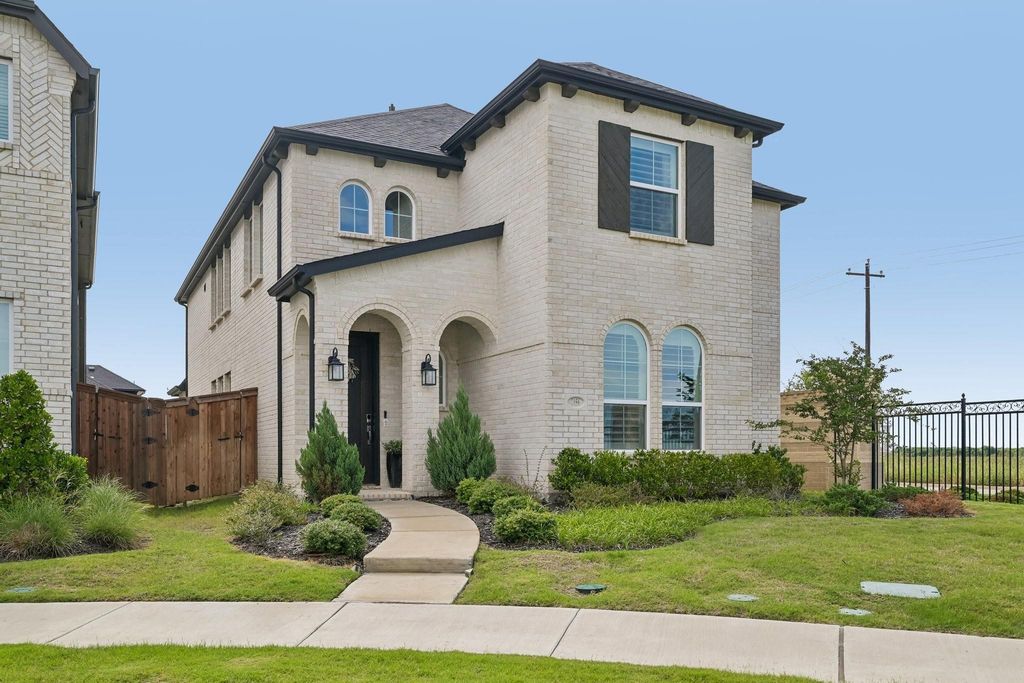
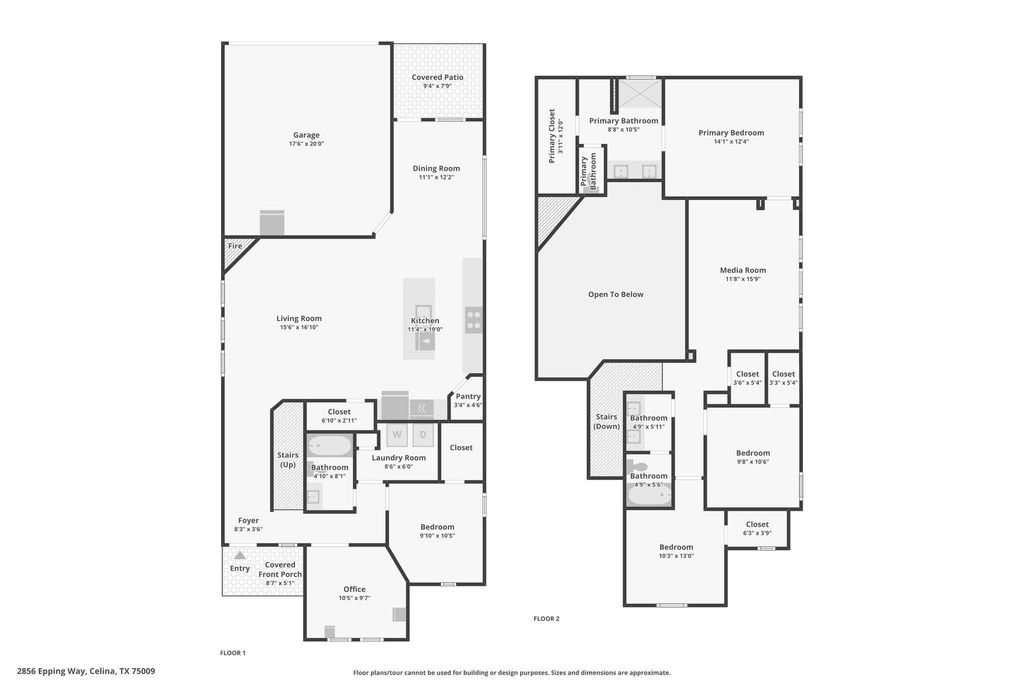
2856 Epping Way is listed for sale at $ 524,990. The Residential - Single Family property has 4 bedrooms, 3 Full Bathrooms, 2441 square feet and was built in 2023. The lot size is 0.125 Acres. BRWelcome to Cambridge Crossing, one of Celina’s premier master-planned communities, and step into a 2023-built corner-lot home that blends modern design, natural light, and thoughtful functionality. This 4-bed, 3-bath, 2,441 sq ft home feels like a model, offering elevated finishes and a layout designed for the way people live today.
The open-concept kitchen and living area features quartz countertops, a large island, stainless appliances, and a spacious dining area that flows seamlessly into the family room. The primary suite sits privately at the back of the home with a spa-inspired bath, oversized shower, and generous walk-in closet.
Upstairs, a flexible game room anchors the secondary bedrooms, creating the perfect setup for kids, guests, or a dedicated work-from-home space. The backyard includes premium turf for a clean, low-maintenance outdoor experience, ideal for pets, play, or entertaining. The corner lot adds curb appeal and extra breathing room.
Living in Cambridge Crossing means access to resort-style amenities including pools, a fitness center, clubhouse, lakes, trails, parks, and year-round community events. The neighborhood sits in the heart of Celina’s growth corridor with quick access to new retail, dining, and highly rated schools.
Welcome to Cambridge Crossing, one of Celina’s premier master-planned communities, and step into a 2023-built corner-lot home that blends modern design, natural light, and thoughtful functionality. This 4-bed, 3-bath, 2,441 sq ft home feels like a model, offering elevated finishes and a layout designed for the way people live today.
The open-concept kitchen and living area features quartz countertops, a large island, stainless appliances, and a spacious dining area that flows seamlessly into the family room. The primary suite sits privately at the back of the home with a spa-inspired bath, oversized shower, and generous walk-in closet.
Upstairs, a flexible game room anchors the secondary bedrooms, creating the perfect setup for kids, guests, or a dedicated work-from-home space. The backyard includes premium turf for a clean, low-maintenance outdoor experience, ideal for pets, play, or entertaining. The corner lot adds curb appeal and extra breathing room.
Living in Cambridge Crossing means access to resort-style amenities including pools, a fitness center, clubhouse, lakes, trails, parks, and year-round community events. The neighborhood sits in the heart of Celina’s growth corridor with quick access to new retail, dining, and highly rated schools.
Disclaimer: Lot configuration and dimensions are estimates, not based on personal knowledge and come from a third party (Digital Map Products); therefore, you should not rely on the estimates and perform independent confirmation as to their accuracy
Ready to Sell your Home?
If you like this property and are also considering selling your current home now, you may find out how. Request your home selling analysis report featuring Recently Sold, Market Analysis, Home Valuations, and Market Update.
School information is computer generated and may not be accurate or current. Buyer must independently verify and confirm enrollment. Please contact the school district to determine the schools to which this property is zoned.











 Just listed
 Currency converter








 Share
Share


 Erase note
 You currently have no custom folders