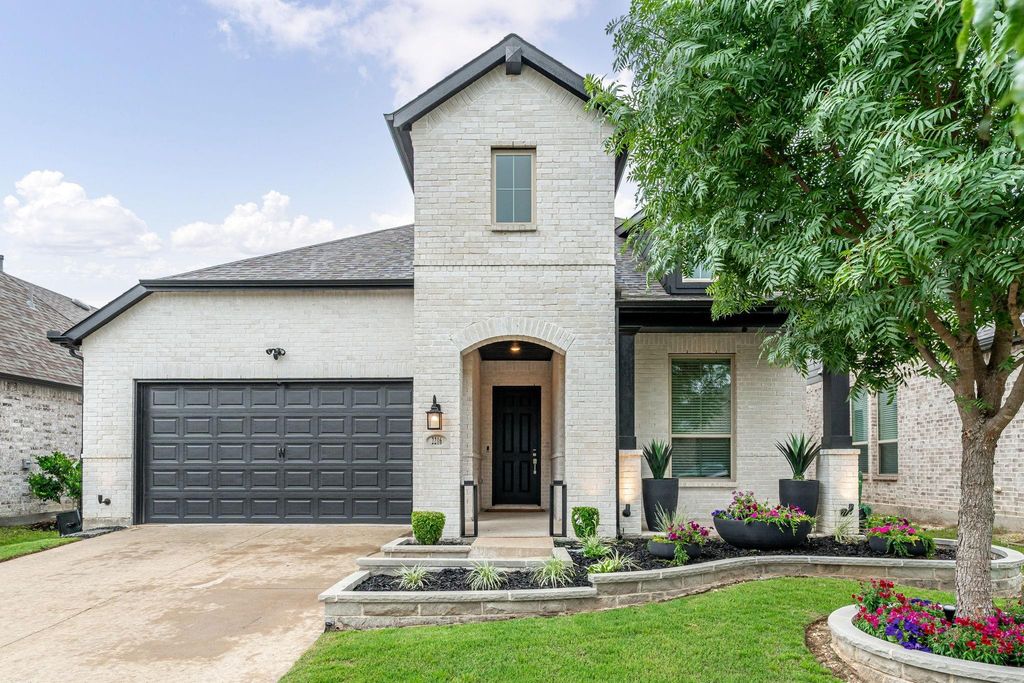
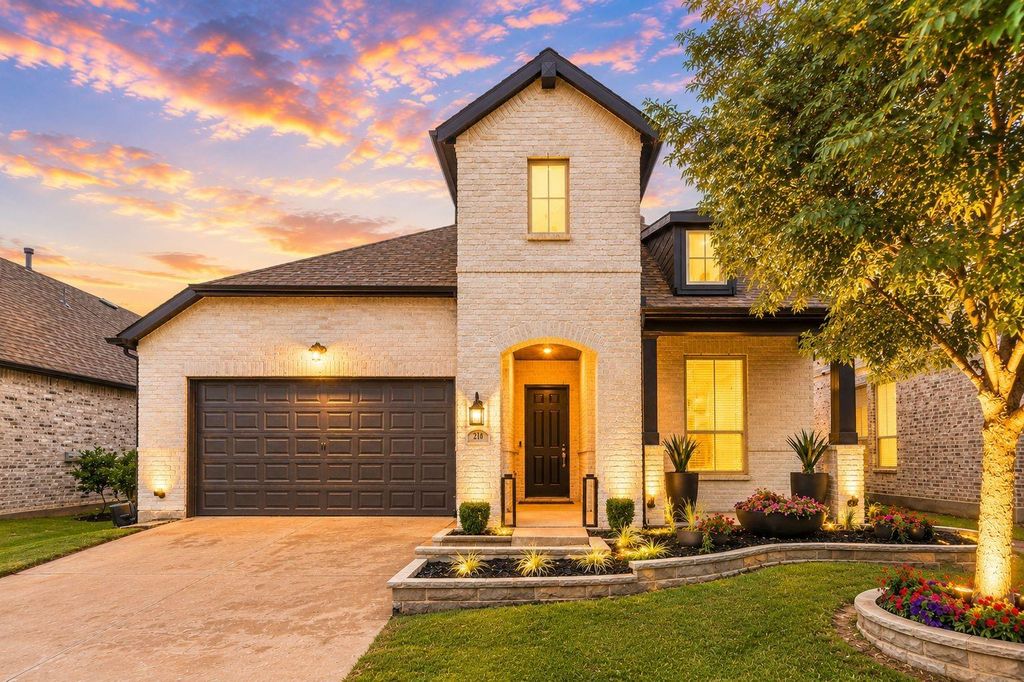
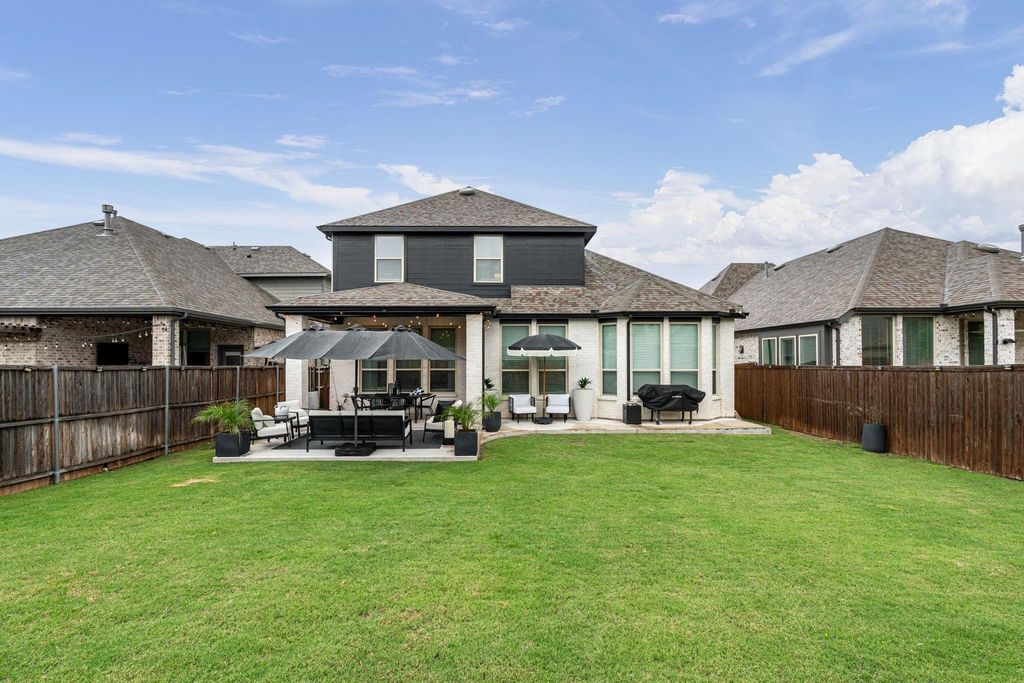
2216 Terry Ave is listed for sale at $ 568,900. The Residential - Single Family property has 4 bedrooms, 3 Full Bathrooms, 2855 square feet and was built in 2020. The lot size is 0.161 Acres. BRMeticulously maintained by its original owner, this quality-built Highland Home offers an extraordinary blend of style, functionality, and premium finishes that elevate it far above ordinary homes. With 2,855 sq ft across 4 bedrooms and 3 baths, this stunning two-story residence delivers space, sophistication, and smart design. The striking off-white brick exterior with black trim is complemented by hardscape stone flowerbeds and professionally designed landscaping that creates an impressive welcome, while the north-facing orientation provides natural shade to keep your home cooler during hot Texas summers and reduce energy costs. Step inside to discover a bright and inviting open floor plan with tile and luxury vinyl plank flooring flowing throughout the first level, where thoughtfully designed spaces seamlessly blend everyday comfort with entertaining elegance. The dedicated home office features elegant French doors and upgraded designer lighting, creating the ideal private workspace perfect for today’s work from home lifestyle. The showstopper kitchen dazzles with gleaming quartz countertops, stainless steel appliances, a premium 4-burner gas cooktop, stacked microwave and oven, an oversized island offering abundant prep space and additional eating area, custom range hood, upgraded faucet, and designer cabinet hardware making it a true culinary dream. Escape to your spa-like primary retreat featuring bay windows that flood the space with natural light and an extended shower creating a luxurious experience enhanced by designer lighting. The versatile upper level includes a spacious loft plus separate media room providing endless possibilities for relaxation and recreation, along with two additional well-appointed bedrooms and a full bath. The entertainer’s dream backyard features a custom oversized extended patio and sophisticatedly designed stone pathway perfect for Texas-style gatherings, weekend BBQs, or peaceful evening relaxation under the stars. This home truly checks all the boxes!
Meticulously maintained by its original owner, this quality-built Highland Home offers an extraordinary blend of style, functionality, & premium finishes that elevate it far above ordinary homes. With 2,855 sq ft across 4 bedrooms & 3 baths, this stunning two-story residence delivers space, sophistication, & smart design. The striking off-white brick exterior with black trim is complemented by hardscape stone flowerbeds & professionally designed landscaping that creates an impressive welcome, while the north-facing orientation provides natural shade to keep your home cooler during hot Texas summers & reduce energy costs. Step inside to discover a bright & inviting open floor plan with tile & luxury vinyl plank flooring flowing throughout the first level, where thoughtfully designed spaces seamlessly blend everyday comfort with entertaining elegance. The dedicated home office features elegant French doors & upgraded designer lighting, creating the ideal private workspace perfect for today's work from home lifestyle. The showstopper kitchen dazzles with gleaming quartz countertops, stainless steel appliances, a premium 4-burner gas cooktop, stacked microwave & oven, an oversized island offering abundant prep space and additional eating area, custom range hood, upgraded faucet, & designer cabinet hardware making it a true culinary dream. Escape to your spa-like primary retreat featuring bay windows that flood the space with natural light & an extended shower creating a luxurious experience enhanced by designer lighting. The versatile upper level includes a spacious loft plus separate media room providing endless possibilities for relaxation and recreation, along with two additional well-appointed bedrooms & a full bath. The entertainer's dream backyard features a custom oversized extended patio & sophisticatedly designed stone pathway perfect for Texas-style gatherings, weekend BBQs, or peaceful evening relaxation under the stars. This home truly checks all the boxes!
Disclaimer: Lot configuration and dimensions are estimates, not based on personal knowledge and come from a third party (Digital Map Products); therefore, you should not rely on the estimates and perform independent confirmation as to their accuracy
Ready to Sell your Home?
If you like this property and are also considering selling your current home now, you may find out how. Request your home selling analysis report featuring Recently Sold, Market Analysis, Home Valuations, and Market Update.
School information is computer generated and may not be accurate or current. Buyer must independently verify and confirm enrollment. Please contact the school district to determine the schools to which this property is zoned.











 Currency converter








 Share
Share


 Erase note
 You currently have no custom folders