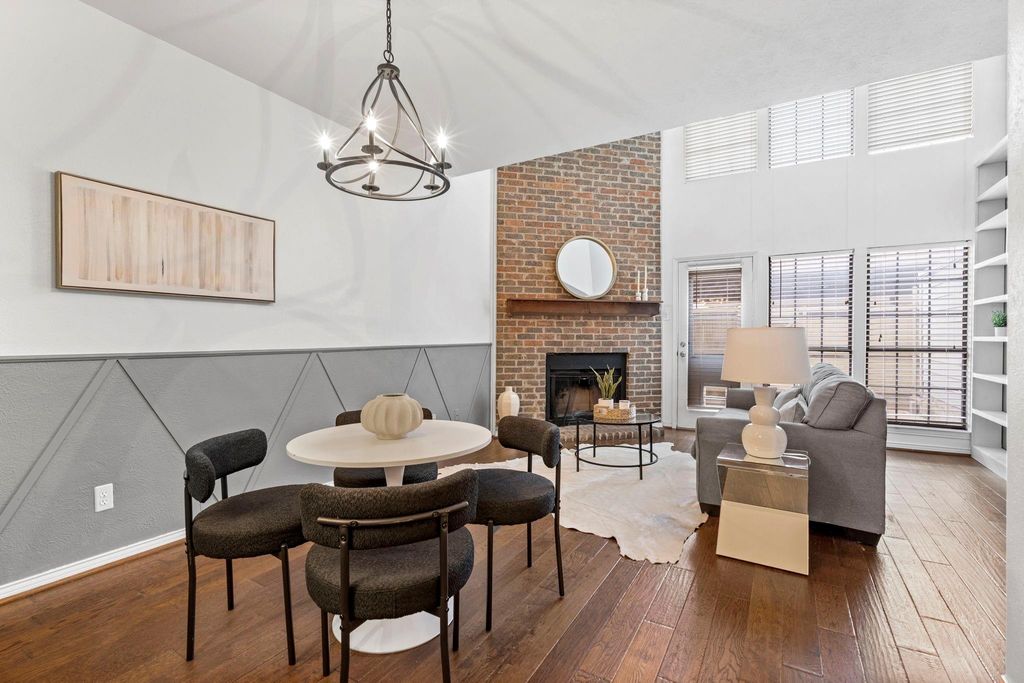
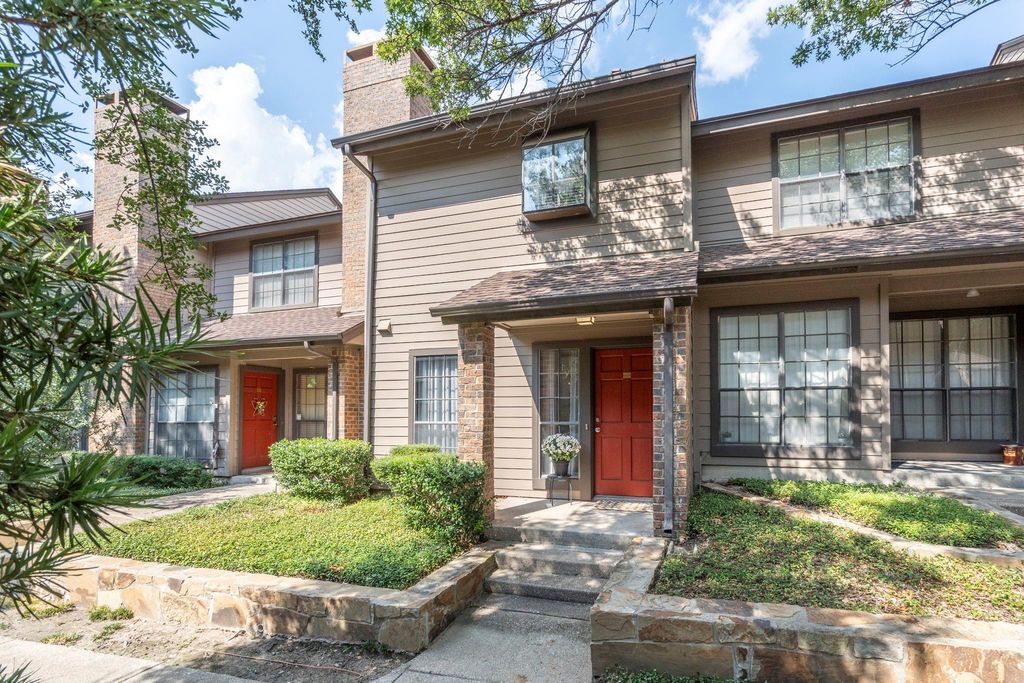
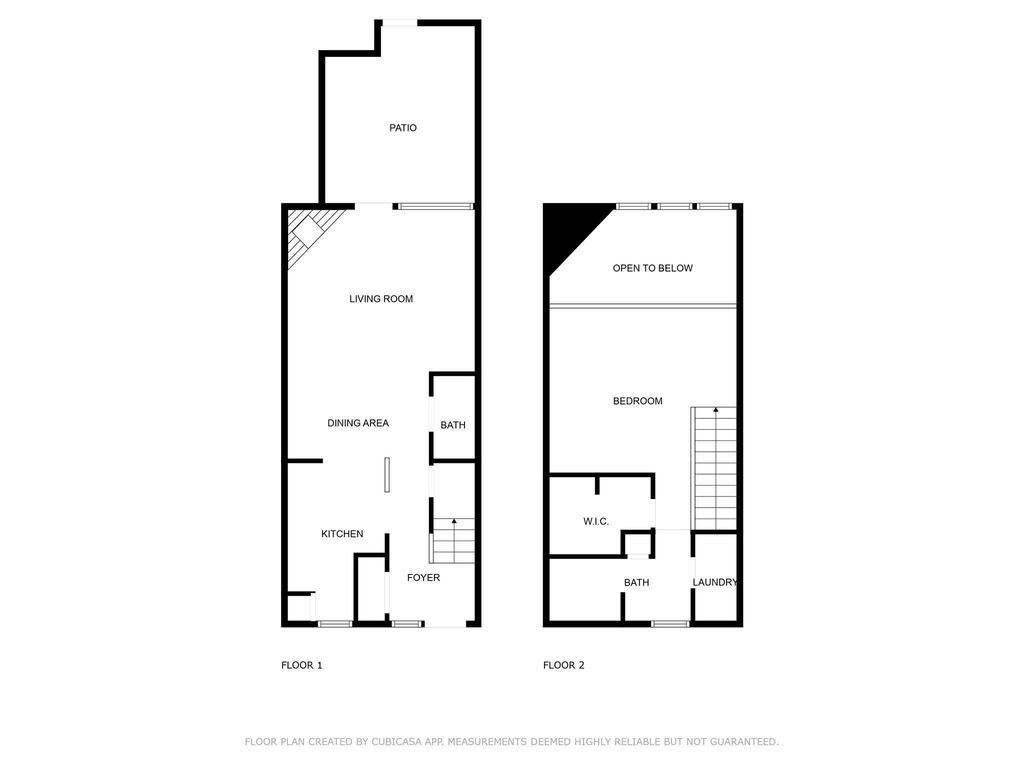
9910 Royal Ln unit1105 is listed for sale at $ 165,000. The Residential - Condo property has 1 bedroom, 1 Full Bathroom, 1 Half Bathroom, 876 square feet and was built in 1981. The lot size is 277778 Square feet. BRTucked away in one of the community’s most desirable locations, this beautifully updated condo sits in the heart of Lake Highlands and is zoned to highly rated Richardson ISD. Soaring ceilings and abundant natural light brighten the open living area, creating an airy, welcoming space that instantly feels like home. Major upgrades include a new HVAC, water heater, electrical panel, modern lighting, faucets, and more - bringing style and peace of mind. Upstairs, the loft-style primary suite overlooks the living room and features a spacious walk-in closet and an en-suite bath with dual vanities. Outside, enjoy a generous private patio with extra storage plus the rare perk of two covered parking spaces. The HOA covers water, sewer, trash, exterior maintenance, landscaping, pool access, and secured entry, giving you a true low-maintenance lifestyle. Refrigerator, washer, and dryer all convey, making this an easy, move-in-ready opportunity in one of Dallas’ most loved neighborhoods.
Tucked away in one of the community’s most desirable locations, this beautifully updated condo sits in the heart of Lake Highlands and is zoned to highly rated Richardson ISD. Soaring ceilings and abundant natural light brighten the open living area, creating an airy, welcoming space that instantly feels like home. Major upgrades include a new HVAC, water heater, electrical panel, modern lighting, faucets, and more - bringing style and peace of mind. Upstairs, the loft-style primary suite overlooks the living room and features a spacious walk-in closet and an en-suite bath with dual vanities. Outside, enjoy a generous private patio with extra storage plus the rare perk of two covered parking spaces. The HOA covers water, sewer, trash, exterior maintenance, landscaping, pool access, and secured entry, giving you a true low-maintenance lifestyle. Refrigerator, washer, and dryer all convey, making this an easy, move-in-ready opportunity in one of Dallas’ most loved neighborhoods.
Disclaimer: Lot configuration and dimensions are estimates, not based on personal knowledge and come from a third party (Digital Map Products); therefore, you should not rely on the estimates and perform independent confirmation as to their accuracy
Ready to Sell your Home?
If you like this property and are also considering selling your current home now, you may find out how. Request your home selling analysis report featuring Recently Sold, Market Analysis, Home Valuations, and Market Update.
School information is computer generated and may not be accurate or current. Buyer must independently verify and confirm enrollment. Please contact the school district to determine the schools to which this property is zoned.











 Just listed
 Currency converter








 Share
Share


 Erase note
 You currently have no custom folders