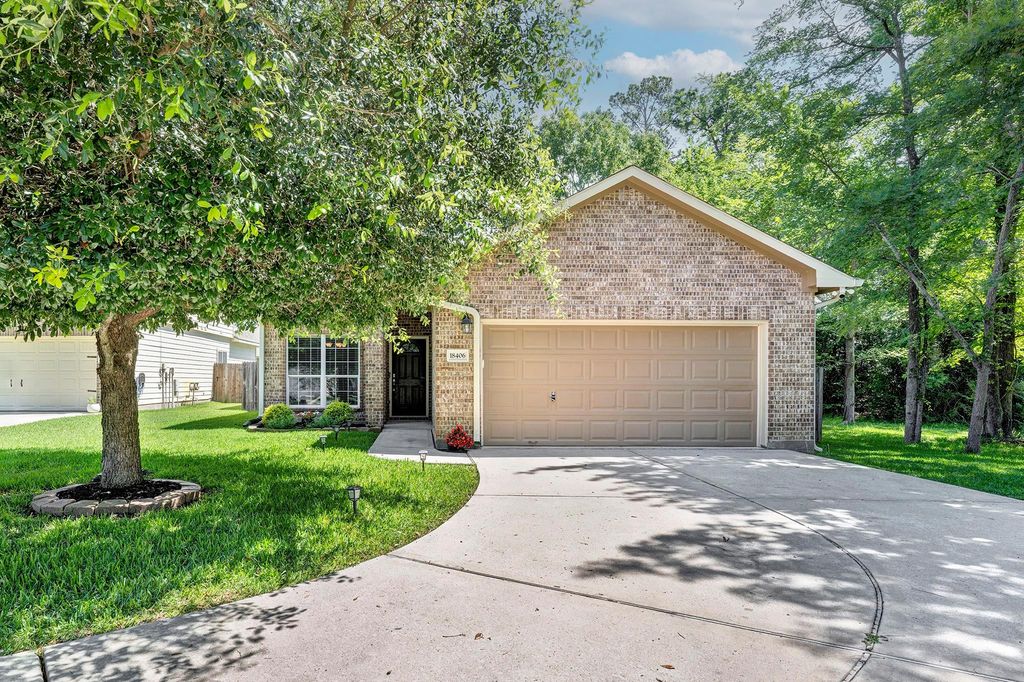
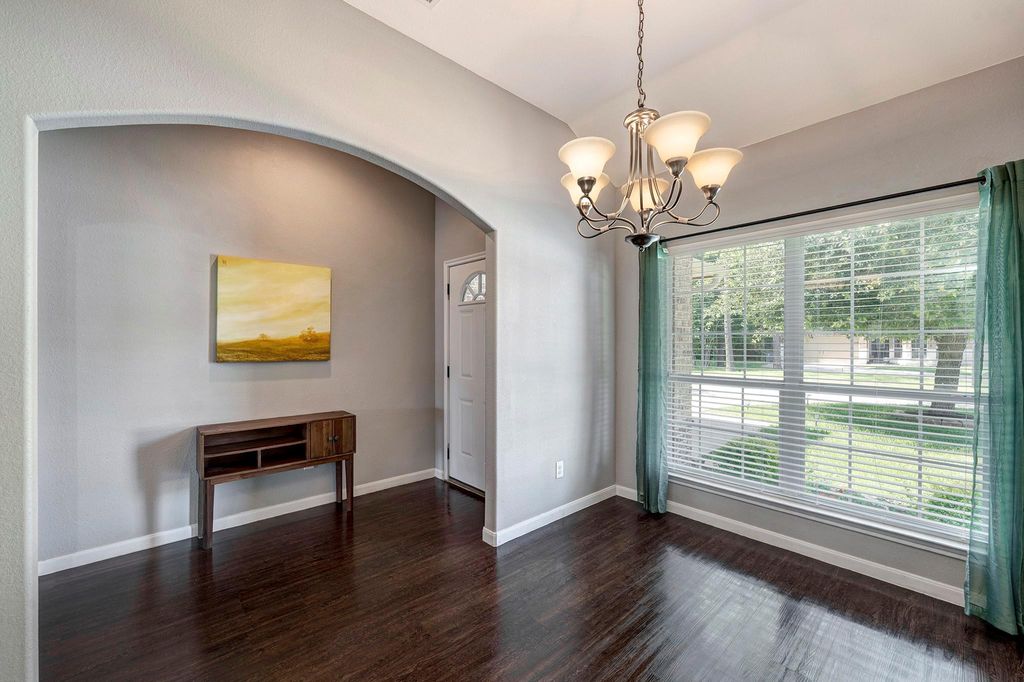
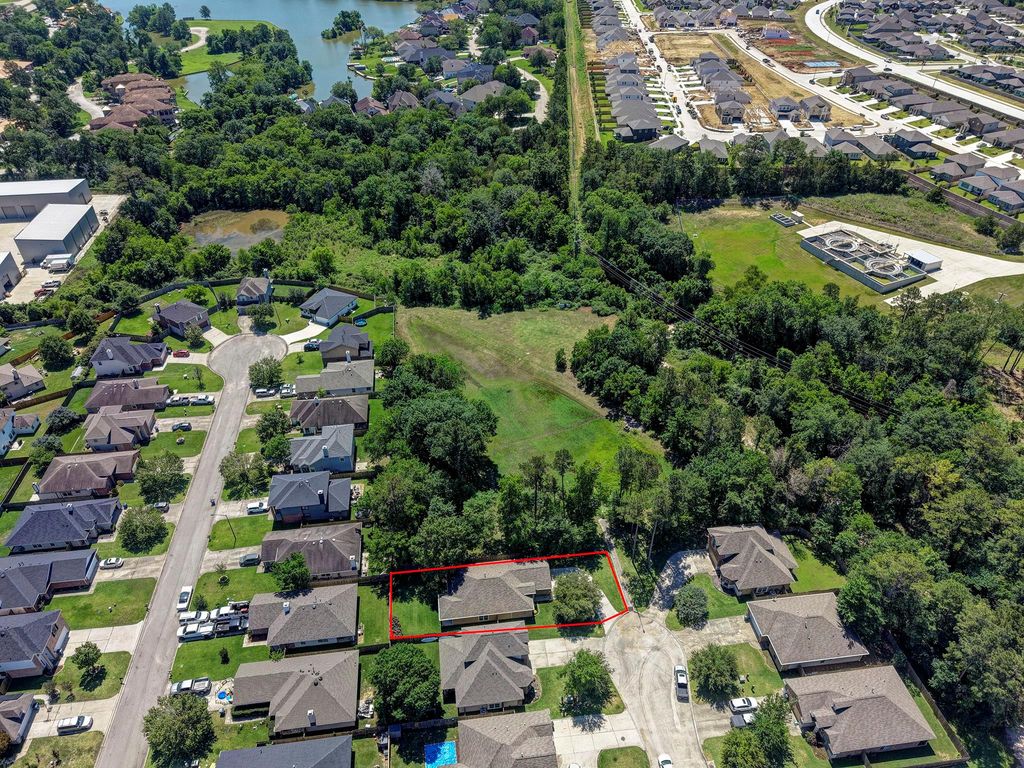
18406 Sunrise Maple Dr is listed for sale at $ 225,000. The Single-Family property has 3 bedrooms, 2 Full Bathrooms, 1577 square feet and was built in 2013. The lot size is 6774 Square feet. BRCharming 3/2 Ranch-style home tucked away on a cul-de-sac in sought-after Sunrise Ranch! Built in 2013 (HCAD), this inviting brick and Hardi home offers an airy open-concept layout w/soaring 10’ ceilings, abundant natural light, gas appliances, and easy-care laminate flooring throughout main living areas. The breakfast bar overlooks spacious living/dining areas, perfect for entertaining, while the formal dining room makes an ideal home office/flex space. Step outside to enjoy a large fenced backyard w/covered patio, dedicated dog run, and peaceful green space next door filled w/mature trees and a park-like setting that creates exceptional privacy and a serene country feel. Conveniently located near shopping, dining, Lake Conroe, and local entertainment. Zoned to Montgomery ISD (buyer to verify eligibility) with low taxes, no MUD tax, low HOA fees. Recent updates include dishwasher, insulated garage door, PEX plumbing, carpet (3 yrs), and new commodes/showerheads (2026). All info per Seller.
Charming 3/2 Ranch-style home tucked away on a cul-de-sac in sought-after Sunrise Ranch! Built in 2013 (HCAD), this inviting brick & Hardi home offers an airy open-concept layout w/soaring 10’ ceilings, abundant natural light, gas appliances, & easy-care laminate flooring throughout main living areas. The breakfast bar overlooks spacious living/dining areas, perfect for entertaining, while the formal dining room makes an ideal home office/flex space. Step outside to enjoy a large fenced backyard w/covered patio, dedicated dog run, & peaceful green space next door filled w/mature trees & a park-like setting that creates exceptional privacy & a serene country feel. Conveniently located near shopping, dining, Lake Conroe, and local entertainment. Zoned to Montgomery ISD (buyer to verify eligibility) with low taxes, no MUD tax, low HOA fees. Recent updates include dishwasher, insulated garage door, PEX plumbing, carpet (3 yrs), and new commodes/showerheads (2026). All info per Seller.
Disclaimer: Lot configuration and dimensions are estimates, not based on personal knowledge and come from a third party (Digital Map Products); therefore, you should not rely on the estimates and perform independent confirmation as to their accuracy
Ready to Sell your Home?
If you like this property and are also considering selling your current home now, you may find out how. Request your home selling analysis report featuring Recently Sold, Market Analysis, Home Valuations, and Market Update.
School information is computer generated and may not be accurate or current. Buyer must independently verify and confirm enrollment. Please contact the school district to determine the schools to which this property is zoned.











 Just listed
 Currency converter








 Share
Share


 Erase note
 You currently have no custom folders