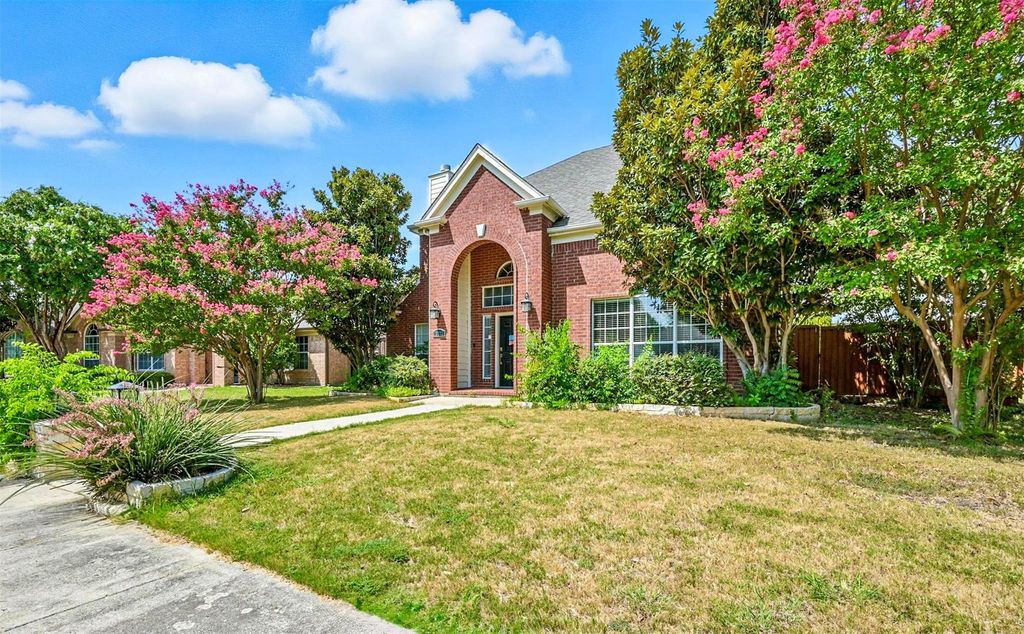
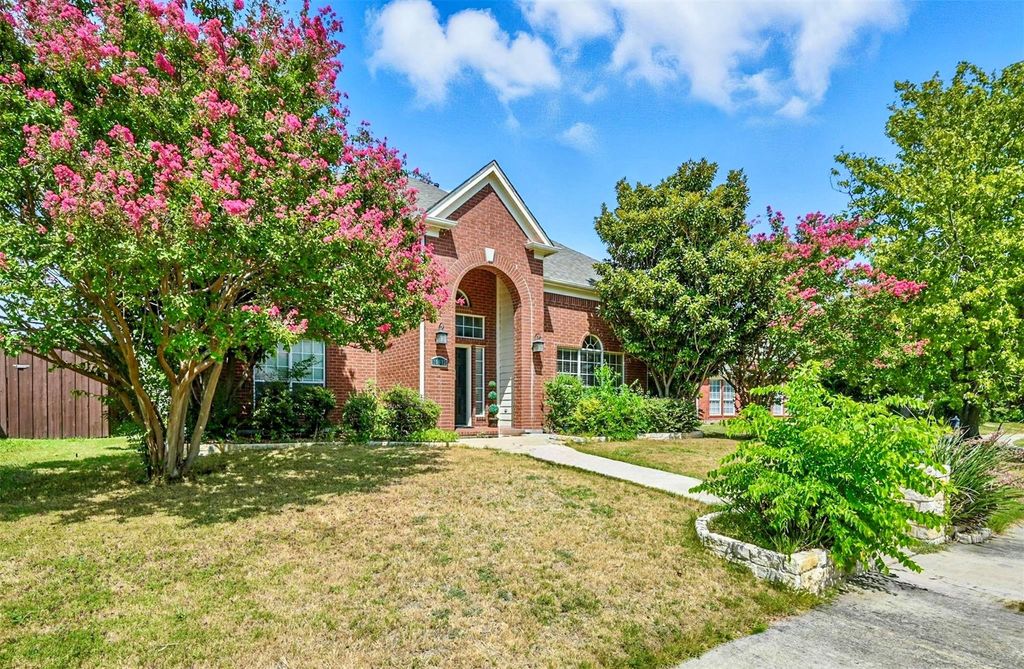
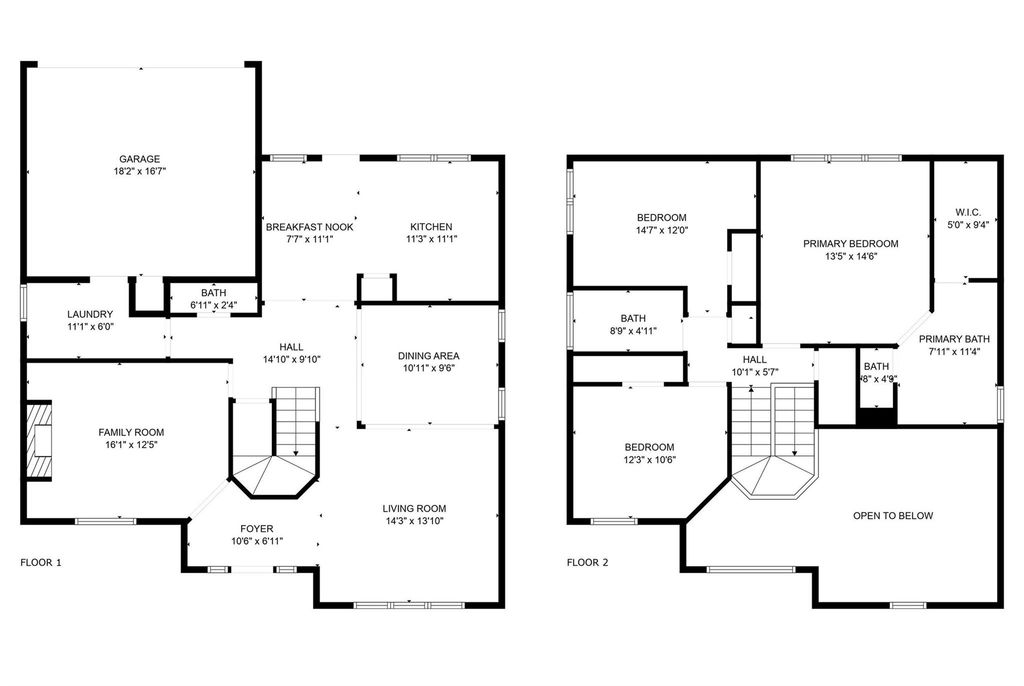
10912 Reisling Dr is listed for sale at $ 457,000. The Residential - Single Family property has 3 bedrooms, 3 Full Bathrooms, 1944 square feet and was built in 1995. The lot size is 0.19 Acres. BRLENDER CREDIT UP TO 1% of the loan amount towards closing when working with our preferred lender. Highly sought-after in FRISCO ISD!! Designed for both comfort and practicality, featuring high ceilings, two spacious living areas, and abundant natural light throughout. The upgraded kitchen includes stainless steel appliances, lots of counter space, and a bright breakfast area overlooking the backyard. Upstairs, the primary suite offers a soaking tub, separate shower, dual sinks, and a generous walk-in closet. Two additional bedrooms share a full bath and provide ample closet space. All bedrooms include plush carpeting and ceiling fans. Thoughtful details such as custom trim and stylish lighting add both charm and functionality. Step outside to a private yard with a shaded pergola patio--perfect for relaxing or entertaining. The home also offers covered parking for up to four vehicles with a garage and extended driveway. Conveniently located near shops, parks, and major roadways including HW 121 and DNT, this home combines everyday convenience with long-term value in a highly desirable community.
LENDER CREDIT UP TO 1% of the loan amount towards closing when working with our preferred lender. Highly sought-after in FRISCO ISD!! Designed for both comfort and practicality, featuring high ceilings, two spacious living areas, and abundant natural light throughout. The upgraded kitchen includes stainless steel appliances, lots of counter space, and a bright breakfast area overlooking the backyard. Upstairs, the primary suite offers a soaking tub, separate shower, dual sinks, and a generous walk-in closet. Two additional bedrooms share a full bath and provide ample closet space. All bedrooms include plush carpeting and ceiling fans. Thoughtful details such as custom trim and stylish lighting add both charm and functionality. Step outside to a private yard with a shaded pergola patio--perfect for relaxing or entertaining. The home also offers covered parking for up to four vehicles with a garage and extended driveway. Conveniently located near shops, parks, and major roadways including HW 121 and DNT, this home combines everyday convenience with long-term value in a highly desirable community.
Disclaimer: Lot configuration and dimensions are estimates, not based on personal knowledge and come from a third party (Digital Map Products); therefore, you should not rely on the estimates and perform independent confirmation as to their accuracy
Ready to Sell your Home?
If you like this property and are also considering selling your current home now, you may find out how. Request your home selling analysis report featuring Recently Sold, Market Analysis, Home Valuations, and Market Update.
School information is computer generated and may not be accurate or current. Buyer must independently verify and confirm enrollment. Please contact the school district to determine the schools to which this property is zoned.











 Just listed
 Currency converter








 Share
Share


 Erase note
 You currently have no custom folders